
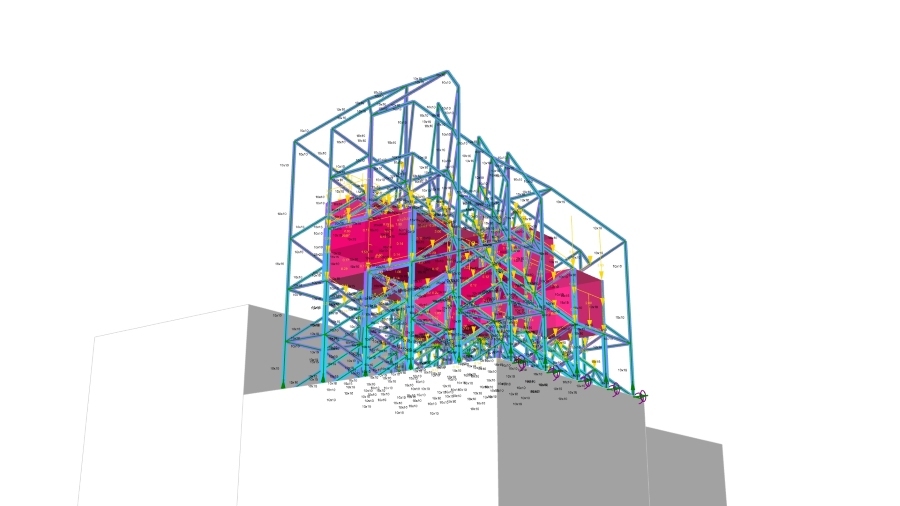

What is the Role of Computational Design in Structural Efficiency?

Computational design has revolutionised how architects approach structural optimisation in buildings. This is driven by the use of software-based parametric modelling. Designers can now explore countless configurations and instantly evaluate their structural viability. This approach leads to lighter, stronger, and more cost-effective structures, making it a core strategy to achieve structural optimisation in architecture. However, this practice is incomplete without knowledge of the top tools used for it. Here are some of the top tools you should explore.
Top Tools To Learn For Structural Optimisation
Choosing the right tools for structural optimisation is critical. Here are some essential ones you should know:
1. Karamba 3D:
A versatile plugin for Rhino, Karamba 3D excels at parametric structural analysis and optimisation in early-stage design. It’s prized for integrating seamlessly with Grasshopper and enabling rapid feedback and iterative improvements.
2. Ladybug:
While best known for environmental analysis, Ladybug Tool also helps optimise building geometry for sunlight, thermal efficiency, and environmental impact, which directly influences structural optimisation in buildings.
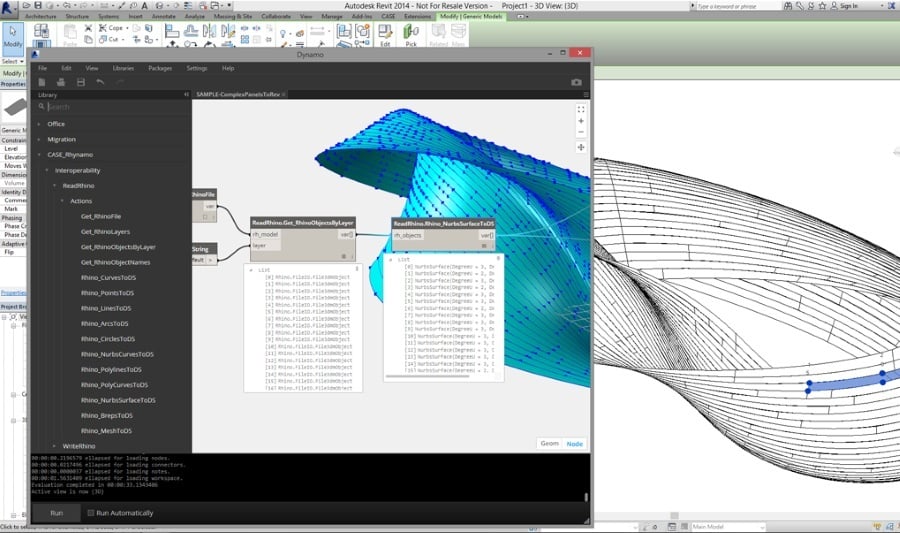
3. Dynamo for Revit:
Dynamo for Revit empowers architects with visual programming to automate tasks and run optimisation routines directly in Revit, making it essential for complex workflows and rapid prototyping.
Additionally, Grasshopper plugins like Kangaroo, Galapagos, and third-party FEA tools all offer avenues to explore structural optimisation techniques, giving architects diverse options.
5 Iconic Structures Built Using Optimisation Techniques

Now, let’s look at some real-world examples of iconic structures built using optimisation techniques.
1. Eden Project, UK:
Utilised parametric design and optimisation to create lightweight geodesic domes that maximise structural efficiency with minimal materials.
2. Bird’s Nest Stadium, Beijing:
The intricate lattice structure was optimised for stability and aesthetics using computational methods and FEA.
3. Heydar Aliyev Centre, Baku:
Used advanced shape optimisation to create swooping, organic forms with a minimal structural skeleton.
4. The Shard, London:
Implemented size optimisation to minimise steel usage while supporting a tall, slender tower.
5. 30 St Mary Axe (The Gherkin), London:
Employed optimisation techniques to balance wind loads and structural requirements for its unique spiral shape.
Skills Architects Need to Collaborate with Structural Engineers
|
Skills |
Why it Matters |
Tools Used |
|
Understanding of Structural Principles |
Bridges the gap between design vision and buildability |
Computational design course |
|
Digital Fluency (Parametric/BIM tools) |
Enables shared workflows and real-time feedback |
Karamba 3D, Dynamo for Revit, Ladybug |
|
Communication & Visualisation |
Ensures that complex ideas and constraints are easily shared |
BIM platforms |
|
Flexibility & Iterative Thinking |
Supports exploration and refinement, vital in optimisation projects |
Grasshopper |
|
Project Coordination |
Keeps architectural and engineering teams aligned |
Collaboration software |
How Noavtr Equips Architects for Structural Optimisation
If you’re interested in learning these tools and staying ahead of the competition, a good place to start is Novatr. Novatr offers a holistic learning environment that is backed by constant support and practice-relevant training. Here’s how the Computational Design program for architects can benefit you:

- Industry-Relevant Curriculum: Modules designed with professionals to reflect real computational design workflows in top firms.
- Cohort Learning & Mentorship: Learn with peers, exchange feedback, and receive one-on-one guidance from global design experts.
- Case Studies & Projects: Work on real-world examples and capstone projects to build a strong, portfolio-ready showcase.
- Certification & Career Support: Gain dual certification from Autodesk and Novatr, plus resume, LinkedIn, and career guidance.
- Career Assistance: Structured support to build your portfolio and prepare for computational design roles in the industry.

.png)