



What are Revit Families and Why Do They Matter?
Every object you place in a Revit model, from a door and window to a lighting fixture or piece of furniture, belongs to a family. Autodesk Revit families are reusable, parametric components that combine geometry with project data, making models easier to build, update, and manage. They play a key role in digital construction by creating intelligent building models that remain connected throughout the design and documentation process.
Here is why Revit families are important:
-
Reusing the same families improves consistency and reduces repetitive modelling.
-
Design changes update automatically wherever the family is used, making revisions faster.
-
Built-in parameters store details such as dimensions, materials, and specifications for easier management.
-
Standardised families help architectural, structural, and MEP teams coordinate using consistent project data.
-
Family data automatically generates accurate schedules, quantities, and construction documentation.
What are the Different Types of Revit Families?
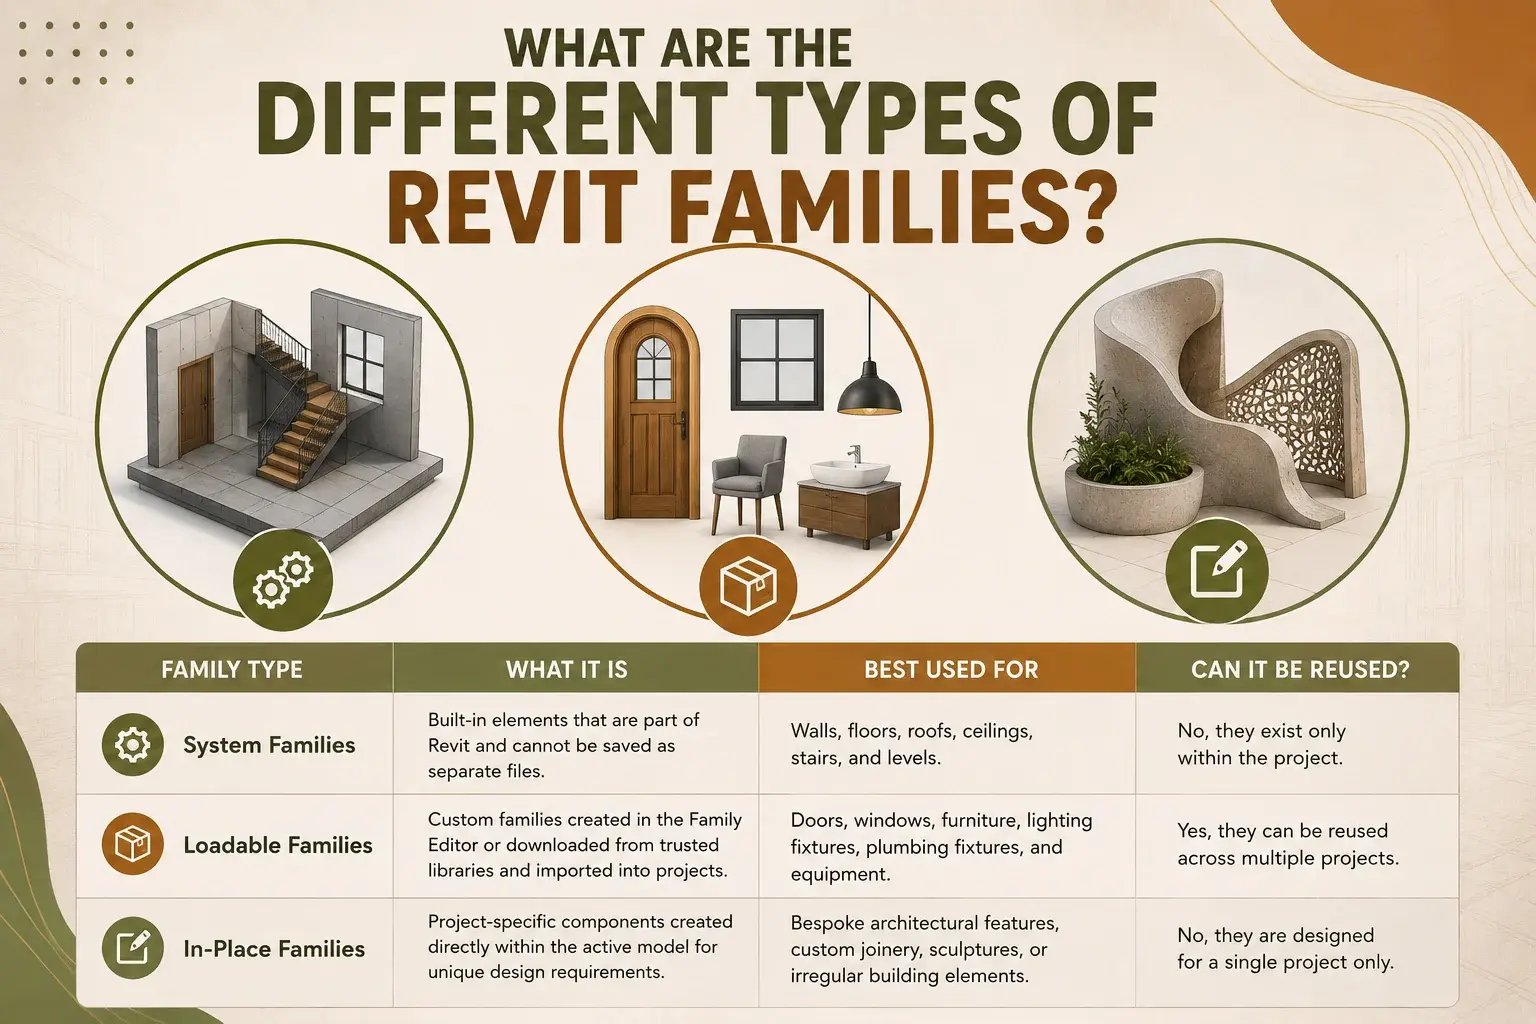
Every model uses different Revit family types, each serving a specific purpose. Understanding when to use them improves BIM modelling, supports parametric design, and helps architects create more organised and efficient project workflows.
|
Family Type |
What It Is |
Best Used For |
Can It Be Reused? |
|
System Families |
Built-in elements that are part of Revit and cannot be saved as separate files. |
Walls, floors, roofs, ceilings, stairs, and levels. |
No, they exist only within the project. |
|
Loadable Families |
Custom families created in the Family Editor or downloaded from trusted libraries and imported into projects. |
Doors, windows, furniture, lighting fixtures, plumbing fixtures, and equipment. |
Yes, they can be reused across multiple projects. |
|
In-Place Families |
Project-specific components created directly within the active model for unique design requirements. |
Bespoke architectural features, custom joinery, sculptures, or irregular building elements. |
No, they are designed for a single project only. |
How Do You Create a Revit Family Step by Step?
Creating Revit families allows you to build customised building components that can be reused across projects. Whether you're designing furniture, doors, or equipment, the process follows a simple workflow that supports modern construction technology and efficient BIM practices.
-
Choose the right family template that matches the type of component you want to create, such as a door, window, or furniture family.
-
Create the geometry using Revit's modelling tools to define the shape and overall form of the component.
-
Add parameters for dimensions, materials, visibility, or other properties so the family can be adjusted without rebuilding it.
-
Apply constraints to control how the family behaves when its size or settings change.
-
Test and load the family into a project to confirm it works correctly before saving it for future use.
How Do You Edit, Organize, and Manage Revit Families?
Well-managed Revit families keep models organised, reduce duplication, and make project coordination and construction documentation more consistent. Following a structured approach also makes it easier to maintain family libraries as projects become more complex.
-
Step 1: Open the Family for Editing
Use the Edit Family option to modify geometry, parameters, materials, or visibility settings without affecting other project elements.
-
Step 2: Review and Update Parameters
Check that dimensions, materials, naming conventions, and other parameters are accurate so the family behaves correctly across different project scenarios.
-
Step 3: Organise Your Family Library
Store families in clearly labelled folders and use consistent naming conventions, making them easier for project teams to locate and reuse.
-
Step 4: Remove Unnecessary Content
Delete outdated or duplicate families to keep the library organised and improve overall model performance.
-
Step 5: Reload and Test the Family
Load the updated family into the project, test its behaviour in different views, and confirm that schedules and construction documentation update correctly before final use.
What are the Best Practices for Building Efficient Revit Families?
Revit families make models easier to manage, improve performance, and produce more reliable construction documentation. Following these practices helps maintain consistency across projects while reducing unnecessary rework.
-
Create Only the Parameters You Need
Use parameters that serve a clear purpose, such as controlling dimensions, materials, or visibility. Too many unnecessary parameters can make families difficult to use and maintain.
-
Follow Consistent Naming Conventions
Use clear, standard names for families, types, and parameters. A consistent naming system makes components easier to find, understand, and reuse across different projects.
-
Use Nested Families Carefully
Nested families are useful for repeated components that appear in multiple assemblies. However, use them only when they add flexibility, as excessive nesting can make families more complex.
-
Keep File Sizes Lightweight
Avoid adding unnecessary detail that will not appear in project drawings. Simpler geometry improves model performance and keeps projects running smoothly.
-
Test Before Using in Projects
Check that the family resizes correctly, schedules accurately, and displays properly in different views before adding it to a live project. Early testing helps prevent issues later in the design process.
Which Common Mistakes Should You Avoid When Working with Families?
Avoiding common mistakes helps maintain an organised BIM workflow, improves model performance, and ensures projects remain easier to manage. Here are some factors to keep in mind:
-
Creating duplicate families for similar components instead of reusing existing ones increases model complexity and makes updates more difficult.
-
Adding unnecessary parameters can make families confusing to edit and harder for other team members to use correctly.
-
Using inconsistent naming conventions makes it difficult to locate the right family and affects project organisation.
-
Building highly detailed families for simple elements can reduce model performance without adding practical value.
-
Skipping testing before loading families into a project may result in unexpected behaviour, incorrect schedules, or documentation errors later in the workflow.
How Can You Master Revit Family Creation?
Learning how to create Revit families is about more than understanding the tools. To build strong BIM skills, you need hands-on experience with industry workflows, practical projects, and guidance from professionals. A structured BIM course can help you apply these concepts confidently in real project environments.
With Novatr's BIM Professional Program, you can:
-
Work on live BIM projects to create, modify, and manage Revit families used in professional workflows.
-
Learn from industry experts through practical mentorship on BIM workflows and family creation.
-
Build a portfolio with real-world projects that showcase your BIM skills to employers.
-
Earn an industry-recognised BIM certification while developing job-ready expertise for the AEC industry.
-
Receive career support through this BIM course, including portfolio guidance, interview preparation, and access to a professional learning community.

.png)
