---
title: Parametric Workflows for Urban-Scale Microclimate and Energy
description: Explore parametric workflows for urban-scale microclimate and energy simulation. Learn tools, challenges, and how Novatr’s Master Computational Design course helps.
image: https://blog.novatr.com/hubfs/An%20urban%20area%20with%20thriving%20green%20vegetation..jpg
---
[Blogs](https://www.novatr.com/learning-hub)
- [Architecture & Construction](https://www.novatr.com/learning-hub?category=Architecture+%26+Construction)
- [BIM](https://www.novatr.com/learning-hub?category=BIM)
- [Computational Design](https://www.novatr.com/learning-hub?category=Computational+Design)
- [Company News](https://www.novatr.com/learning-hub?category=Company+News)
- [Expert Talks](https://www.novatr.com/learning-hub?category=Expert+Talks)
Explore Courses
[Just Launched  BIM Professional Program v.2026 Take your career to the next level by mastering the real-world application of BIM. Know More](https://www.novatr.com/courses/bim-professional-program)
[ Master Computational Design Course Break into an advanced career by learning to apply the power of computation to the art of design. Know More](https://www.novatr.com/courses/computational-design)
[Blogs](https://www.novatr.com/learning-hub)
Explore Blogs
- [Architecture & Construction](https://www.novatr.com/learning-hub?category=Architecture+%26+Construction)
- [BIM](https://www.novatr.com/learning-hub?category=BIM)
- [Computational Design](https://www.novatr.com/learning-hub?category=Computational+Design)
- [Company News](https://www.novatr.com/learning-hub?category=Company+News)
- [Expert Talks](https://www.novatr.com/learning-hub?category=Expert+Talks)
Courses
- [BIM Professional Program v.2026](https://www.novatr.com/courses/bim-professional-program)
- [Master Computational Design](https://www.novatr.com/courses/computational-design)
- [BIM/](https://www.novatr.com/learning-hub?category=BIM) [BIM/](https://www.novatr.com/learning-hub?category=BIM)
Featured Article
# Parametric Workflows for Urban-Scale Microclimate and Energy
.jpg)
Tanmay Gadade
September 19, 2025
6 min read


Urban planners and architects increasingly rely on **microclimate analysis architecture** to understand how heat, wind, and daylight shape city performance. Parametric workflows provide the means to test multiple scenarios quickly, optimize designs, and improve resilience. For example, the[U.S. Environmental Protection Agency](https://www.epa.gov/heat-islands/using-cool-roofs-reduce-heat-islands) highlights that urban heat islands can raise summer temperatures by up to 7°F, significantly increasing cooling energy demand. Similarly, the[U.S. Department of Energy](https://www.energy.gov/eere/buildings/building-energy-modeling) emphasizes simulation as a key driver of energy-efficient urban planning. This is where **microclimate analysis software** integrated with parametric workflows becomes critical for effective city-scale planning.
Unlock High-Paying Careers With BIM
Master BIM workflows, software and skills on real projects.
Apply Now
\*Limited seats available
## What are the Basics of Microclimate & Energy Simulation?
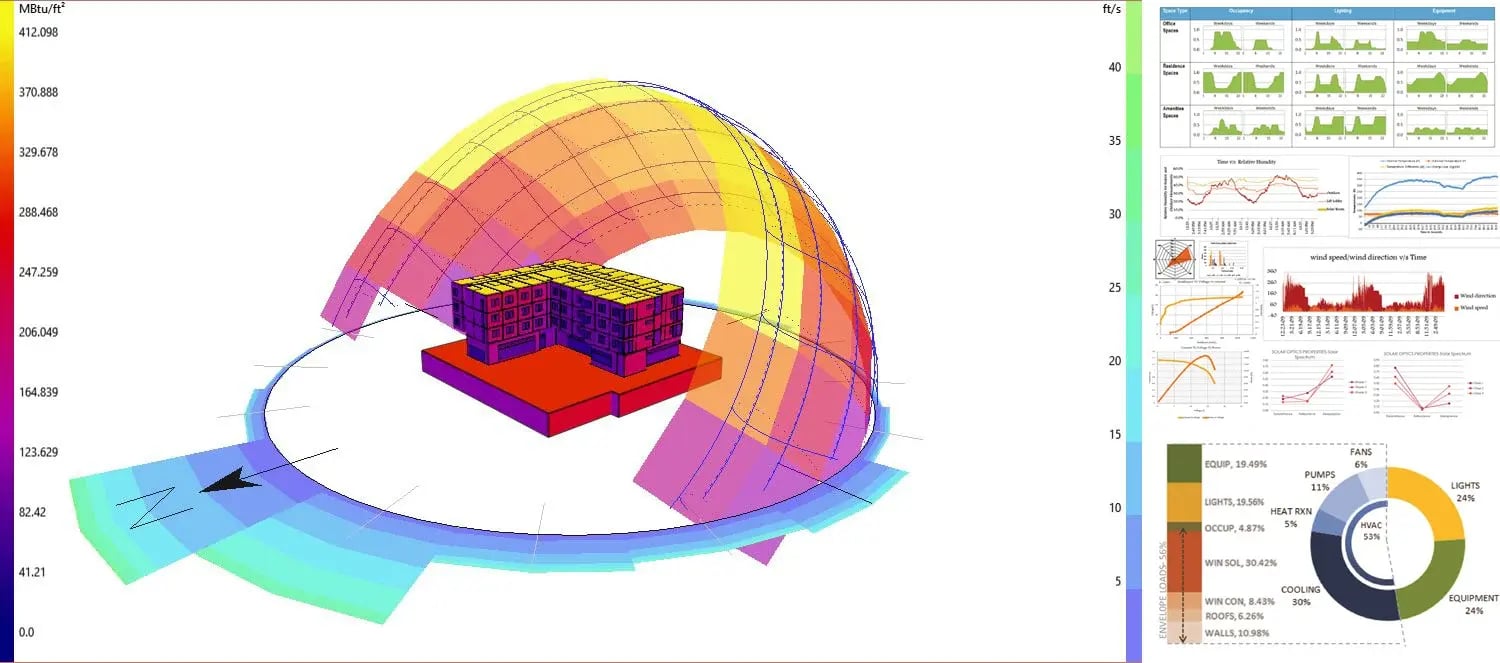
Microclimate and energy simulation tools evaluate how environmental factors such as solar radiation, wind flow, and surface heat retention impact urban areas. The goal is to balance comfort, energy efficiency, and sustainability at the neighborhood or city scale.
### Key principles include:
1. Thermal comfort modeling focuses on how people actually experience environmental conditions rather than just measuring air temperature. It combines factors such as humidity, solar radiation, wind speed, and surface materials to predict comfort levels in outdoor and semi-outdoor spaces.
2. Wind simulation examines how buildings, streets, and open spaces influence airflow across urban settings. Understanding these patterns is essential for creating comfortable pedestrian environments, minimizing wind tunnels in high-rise areas, and supporting natural ventilation within buildings.
3. Daylighting and shading studies analyze how solar access is distributed throughout the day and across different seasons. These studies help optimize building orientation, [façade design](https://www.novatr.com/blog/parametric-facade-optimization-the-complete-guide-to-performance-driven-facades), and vegetation placement to ensure sufficient natural light indoors while avoiding glare and overheating.
4. Energy modeling evaluates the heating, cooling, and electrical demands of buildings within a given area. By incorporating variables such as building materials, occupancy schedules, and climate data, these models generate detailed load profiles.
Using microclimate simulation analysis, architects can refine zoning layouts, identify hotspots, and align interventions with sustainability goals.
## Top Parametric Tools for Urban Simulation
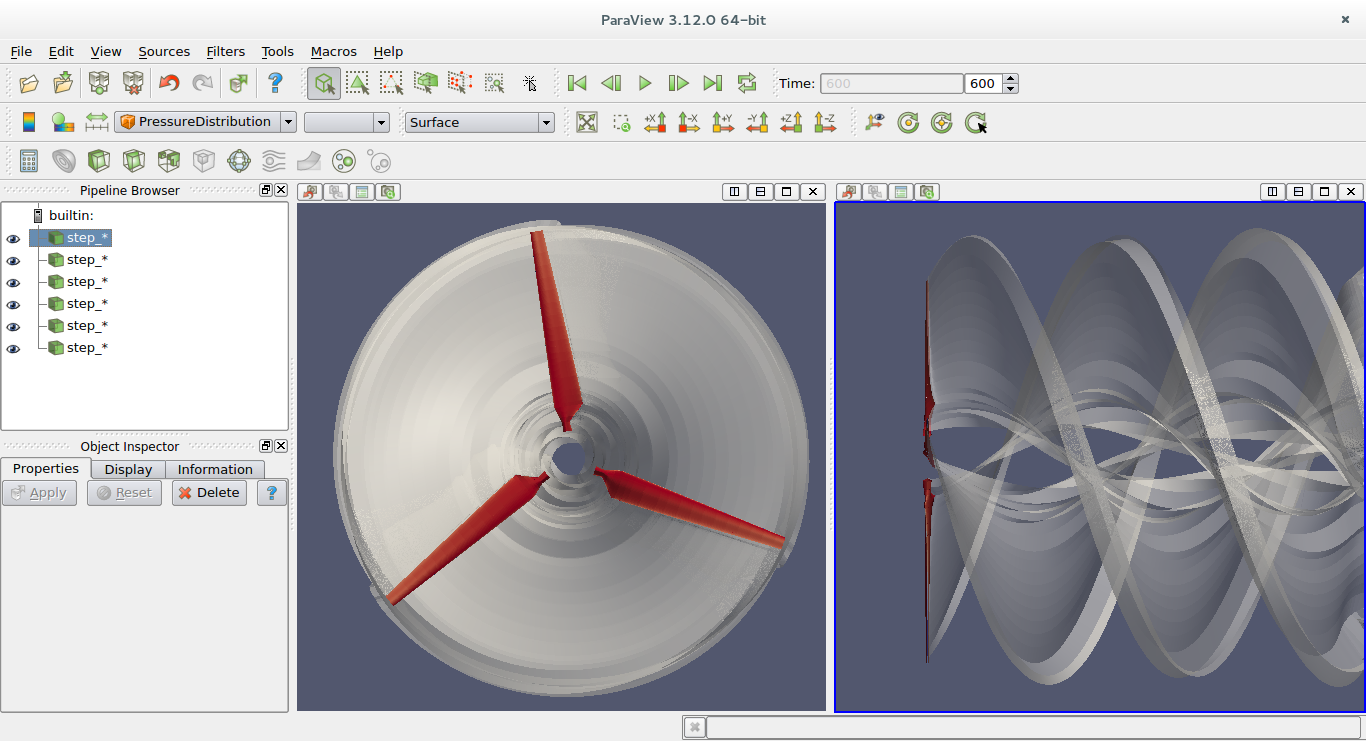
Several parametric tools support city-scale energy and microclimate studies. Below are widely used platforms and how they are applied in practice:
- Rhino 3D with Grasshopper is often the starting point, providing parametric control for complex massing, façades, and street morphologies. Through [Grasshopper for Rhino 3D](https://www.novatr.com/blog/rhino-grasshopper-in-parametric-design-modelling), designers can parameterize height, orientation, spacing, and façade rules to generate systematic design variants.
- **Ladybug and Honeybee** extend Rhino’s capabilities by linking geometry to EnergyPlus, Radiance, and climate libraries. These plugins enable repeatable microclimate analysis software workflows for solar access, daylighting, and energy performance studies.
- **OpenFOAM and ANSYS Fluent** are advanced CFD engines used to simulate wind flow, pedestrian comfort, and pollutant dispersion. They are applied selectively when high-fidelity airflow analysis is required.
- **ENVI-met, CitySim, and Urban Weather Generator** focus on vegetation interaction, surface exchange, and local heat island effects. These tools are valuable when planting strategies or material choices are key design levers.
- **EnergyPlus, Modelica, and district simulators** estimate heating, cooling, and electrical loads at both building and district scales, supporting accurate system sizing and peak demand management.
- City optimization platforms such as COMET provide decision support at the municipal scale, helping compare technology mixes, costs, and emissions trade-offs.
By combining these parametric modeling tools, planners can integrate [3D modeling in Rhino](https://www.novatr.com/blog/ultimate-guide-to-rhino-3d) with performance simulations, ensuring design choices are grounded in environmental data.
## Urban-Scale Parametric Workflow: Step-by-Step
Building an urban-scale parametric workflow involves structured, interconnected steps:
1. Set objectives and scope. Establish measurable targets to reduce peak cooling load by a percentage, lower urban heat index in specific corridors, or increase rooftop solar yield and fix spatial and temporal domains.
2. Collect and validate data. Assemble weather files, terrain/elevation and parcel data, building footprints and heights, land cover and vegetation inventories, and utility or district energy boundaries; confirm provenance and metadata to avoid systemic errors.
3. Author parametric geometry. Use 3d modeling in Rhino to create massing, street canopies, and vegetation layers; parameterize these assets with Grasshopper for Rhino 3d so a single model produces dozens of systematic variants.
4. Assign materials and operational rules. Map albedo, emissivity, glazing performance, thermal mass, and occupant schedules; create archetypes for district aggregation while preserving façade fidelity on priority buildings.
5. Run targeted microclimate analyses. Execute solar, shading, and sky-view factor studies across variants; run CFD selectively on priority corridors or public spaces to conserve compute while maintaining decision-grade fidelity.
6. Run building and district energy simulations. Translate parametric variants into EnergyPlus or district models to calculate hourly heating, cooling, and electrical demand profiles for scenario comparison.
7. Optimize and evaluate trade-offs. Apply multi-objective optimization to balance daylight, thermal comfort, and energy outcomes; use surrogate models or emulators to accelerate exploration when full fidelity is computationally prohibitive.
8. Visualize and communicate results. Produce maps and time-series for heat exposure, wind comfort, solar availability, and energy demand; integrate outputs into GIS and stakeholder dashboards for clear decision-making.
9. Verify resilience under future climates. Re-run preferred scenarios with downscaled projections to assess robustness under extreme heat or different precipitation regimes.
This workflow ensures that [computational design architecture](https://www.novatr.com/blog/computational-design-in-architecture) moves beyond concept generation into evidence-based urban planning.
Also Read: [How To Create Your First Parametric Facade Design? Step by Step Tutorial](https://www.novatr.com/blog/how-to-create-your-first-parametric-facade-design-step-by-step-tutorial)
## What are the Challenges in Urban-Scale Simulation?
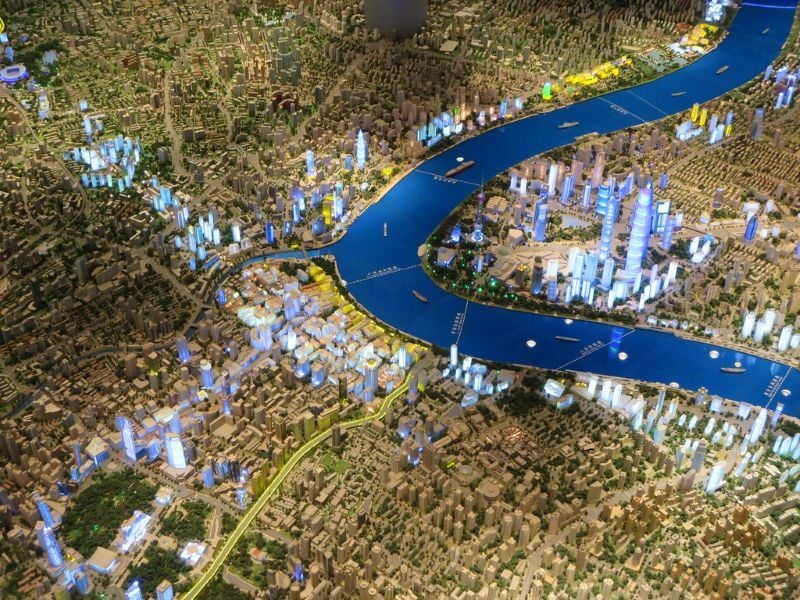
While parametric workflows and microclimate simulation offer many benefits, there are also real challenges:
- **Data availability & quality:** Accurate weather data, vegetation cover, materials, and building usage are not always available for every city. Without good data, simulation results may be misleading.
- **Computational cost:** Detailed CFD, fine time steps, and many design variants demand large computational resources or cloud/HPC services.
- **Complexity of geometry:** Urban form is irregular; modeling fine-grain details (trees, façade features) increases complexity and time.
- **Integration issues:** Ensuring geometry built in Rhino / Grasshopper can be reliably transferred into simulation engines (materials, mesh quality, boundary conditions).
- **Balancing multiple objectives:** Energy vs daylight vs wind comfort often conflict; optimization becomes multi-objective, and trade-offs must be established.
## How Novatr Can Help You Upskill?
Professionals aiming to specialize in city-scale simulations benefit from advanced training. Novatr’s [Master Computational Design course](https://www.novatr.com/courses/computational-design) equips professionals with the skills required to carry out urban-scale parametric modeling and simulation. The course covers both theory and practice, focusing on microclimate analysis software and energy simulation, with strong integration with 3d modeling in Rhino and Grasshopper for Rhino 3d toward computational design architecture.

### Here's What You'll Get:
- Hands-on use of Rhino 3D + Grasshopper + Ladybug / Honeybee, enabling mastery of computational design architecture workflows.
- Case studies of real urban projects, illustrating microclimate simulation analysis in complex contexts.
- Guidance on exporting Rhino geometry into simulation software, managing parameters, automating runs, and interpreting results.
- Training in optimizing energy use, daylight, and thermal comfort in parametric scenarios.
- Mentoring by experts in parametric tools and environmental simulation.
Novatr’s MCD course equips professionals to link generative form-making with evidence-based environmental analysis and to deliver measurable urban resilience and energy outcomes.
Master BIM and Get Hired Faster
Join a community of 8500+ Architects and Engineers.
Explore Now
\*Limited seats available
## Conclusion
Cities are increasingly shaped by environmental performance demands. By integrating **microclimate analysis architecture** with **parametric tools**, designers achieve more sustainable, livable, and resilient outcomes. Urban-scale workflows anchored in **microclimate analysis software** empower professionals to test, iterate, and optimize at an impactful scale.
Though challenges such as computation and data gaps remain, upskilling with advanced training such as the [Master Computational Design](https://www.novatr.com/courses/computational-design) course by [Novatr](https://www.novatr.com/) ensures that architects are well prepared. By combining computational design architecture expertise with practical **parametric modeling tools**, professionals can shape urban futures that balance comfort, energy efficiency, and climate resilience.
Visit our [resource page](https://www.novatr.com/learning-hub) to get started and receive expert guidance on advancing your career.
Was this content helpful to you
Like Yes
Dislike No

TABLE OF CONTENTS
BIM Is The New Standard. Are You Certified?
Get Certified in BIM
SHARE ON YOUR SOCIALS
Link Copied Successfully
Related articles
[ Complete Guide to Parametric Energy Modeling: From Concept to Optimization 16 September 2025 6 min read](https://blog.novatr.com/blog/complete-guide-to-parametric-energy-modeling-from-concept-to-optimization) [ How to Become a Design Technology Specialist: Career Guide 20 September 2025 5 min read](https://blog.novatr.com/blog/how-to-become-a-design-technology-specialist-career-path-skills-salary) [ How to start a career in facade design? Education & Software Skills Explained! 12 September 2025 5 min read](https://blog.novatr.com/blog/how-to-start-a-career-in-facade-design-know-education-software-skills) [ 7 Computational Design Software Every BIM Specialist Needs to Learn 12 September 2025 5 min read](https://blog.novatr.com/blog/7-computational-design-software-every-bim-specialist-needs-to-learn)
Download Syllabus
## BIM Professional Program
Next Cohort
June 2026
Program Duration
7 Months
Premium Program benefits
8 Credentials from Autodesk, NSDC, Novatr
1 program. 10 career paths. Infinite Growth.
40+ ISO 19650 & RIBA real-world projects to practice
1-on-1 guidance. Access 400+ industry experts.
Access the biggest AEC-Tech community on the planet. 8500+ and counting
Curated for you by 100+ global BIM leaders.
Lifelong access to course content
Enter your details to download the program syllabus.
##### BIM Professional Program
June 2026, 7 Months
Your Name Invalid name.
Phone Number Enter a valid phone number
Email Please enter a valid email address.
Select years of experience\* Currently studying 0-1 years 1-2 years 2-4 years 4-8 years 8-10 years 10-12 years 12+ years Invalid selection.
Specialisation Select your background\* Architecture Civil Engineering Mechanical Engineering Electrical Engineering Invalid selection.
Are you professionally trained in interior design?
Yes
No
I agree to the [Terms of Use](https://www.novatr.com/terms-and-conditions) and [Privacy Policy](https://www.novatr.com/privacy-policy), and consent to be contacted by Email, Call, WhatsApp, or SMS.
Submit
Ready to skyrocket your career?
Begin your next chapter in AEC
with Novatr!
We are here to help you take the industry by storm with advanced, tech-first skills.
[Explore Courses](https://www.novatr.com/#courses)
Join our newsletter
Submit
Thank you for signing up.
We’ll send you a nice letter once per week. No spam.

Dare to Disrupt.
Join thousands of people who organise
work and life with Novatr.
Company
- [About Us](https://www.novatr.com/about)
- [BIM Professional Program v.2026](https://www.novatr.com/courses/bim-professional-program)
- [Masters Computational Design](https://www.novatr.com/courses/computational-design)
- [Become a Mentor](https://www.novatr.com/apply-as-mentor)
- [Hiring from Us](https://www.novatr.com/hire-from-us)
- [Careers at Novatr](https://www.novatr.com/career)
Resources
- [Blog](https://www.novatr.com/learning-hub)
- [Media Room](https://www.novatr.com/media-room-home-page)
- [Career Builder](https://www.novatr.com/career-navigator)
- [Events & Webinars](https://www.novatr.com/webinars)
- [FAQs & Support Center](https://www.novatr.com/contact-us)
- [Contact Us](https://www.novatr.com/contact-us)
- [Privacy Policy](https://www.novatr.com/privacy-policy)
- [Terms of Use](https://www.novatr.com/terms-and-conditions)
©2023 Oneistox Network Pvt. Ltd.
All Rights Reserved
```json
{
"@context" : "https://schema.org",
"@type" : "BlogPosting",
"author" : {
"@type" : "Person",
"name" : "Tanmay Gadade",
"url" : "https://blog.novatr.com/blog/author/tanmay"
},
"dateModified" : "2025-09-19T07:41:32.052Z",
"datePublished" : "2025-09-19T07:39:20.000Z",
"headline" : "Parametric Workflows for Urban-Scale Microclimate and Energy",
"image" : [ "https://blog.novatr.com/hubfs/An%20urban%20area%20with%20thriving%20green%20vegetation..jpg" ],
"mainEntityOfPage" : {
"@id" : "https://blog.novatr.com/blog/parametric-workflows-for-urban-scale-microclimate-and-energy",
"@type" : "WebPage"
},
"publisher" : {
"@type" : "Organization",
"logo" : {
"@type" : "ImageObject",
"url" : "https://blog.novatr.com/hubfs/Novatr%20Prev%20OX-2.svg"
}
}
}
```