---
title: Levels in BIM | BIM Stages & Levels of Development Explained
description: Knowing different levels of BIM will aid in easier BIM implementation in all workflows. Find out what are the different BIM stages and Levels of development for BIM projects.
image: https://drt8cv58r2b23.cloudfront.net/images/blog/blogHero/Cover_project_in_progress.jpg
---
[Blogs](https://www.novatr.com/learning-hub)
- [Architecture & Construction](https://www.novatr.com/learning-hub?category=Architecture+%26+Construction)
- [BIM](https://www.novatr.com/learning-hub?category=BIM)
- [Computational Design](https://www.novatr.com/learning-hub?category=Computational+Design)
- [Company News](https://www.novatr.com/learning-hub?category=Company+News)
- [Expert Talks](https://www.novatr.com/learning-hub?category=Expert+Talks)
Explore Courses
[Just Launched  BIM Professional Program v.2026 Take your career to the next level by mastering the real-world application of BIM. Know More](https://www.novatr.com/courses/bim-professional-program)
[ Master Computational Design Course Break into an advanced career by learning to apply the power of computation to the art of design. Know More](https://www.novatr.com/courses/computational-design)
[Blogs](https://www.novatr.com/learning-hub)
Explore Blogs
- [Architecture & Construction](https://www.novatr.com/learning-hub?category=Architecture+%26+Construction)
- [BIM](https://www.novatr.com/learning-hub?category=BIM)
- [Computational Design](https://www.novatr.com/learning-hub?category=Computational+Design)
- [Company News](https://www.novatr.com/learning-hub?category=Company+News)
- [Expert Talks](https://www.novatr.com/learning-hub?category=Expert+Talks)
Courses
- [BIM Professional Program v.2026](https://www.novatr.com/courses/bim-professional-program)
- [Master Computational Design](https://www.novatr.com/courses/computational-design)
- [BIM/](https://www.novatr.com/learning-hub?category=BIM) [BIM/](https://www.novatr.com/learning-hub?category=BIM)
Featured Article
# Levels in BIM: All You Need to Know for Easy BIM Adoption

Thet Hnin Su Aung
May 22, 2022
5 min read
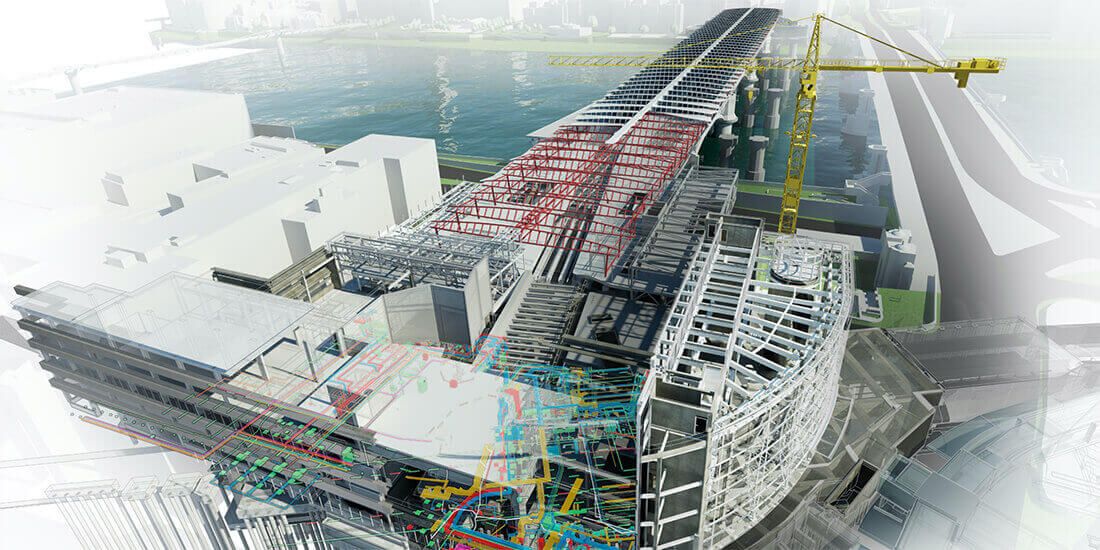

*When working on a project with BIM (Building Information Modelling), how would you know how detailed the model should be? Or in an organisation, what is the ideal collaboration between the members? Thanks to specifications through different levels of BIM, [the BIM implementation to any AEC project](https://www.novatr.com/blog/bim-application-to-popular-aec-fields) can happen step by step, with only the work necessary for seamless integration.*
Unlock High-Paying Careers With BIM
Master BIM workflows, software and skills on real projects.
Apply Now
\*Limited seats available
## **BIM Stages or Maturity Levels**
[](https://blogs.3ds.com/perspectives/wp-content/uploads/sites/22/Screen-Shot-2014-09-29-at-5.33.54-PM-1.png)

**As of this day, there are 4 levels describing the maturity of [BIM](https://www.novatr.com/blog/what-is-bim-for-architects) use.** It is not about the age of the model. Nor does it describe the details or clarity a BIM model may possess - those will be specified by different BIM classifications. In fact, BIM maturity level is the definition of criteria requirements to be deemed BIM-compliant by determining the collaborative working.
**BIM Level 0**
At this base level, there is **no collaboration whatsoever taking place at this level,** hence it is known as Level 0. Only 2D CAD (Computer-aided design) is used for production purposes, and file sharing happens via electronic and paper printouts. Since there is no collaboration in the team, the exchange of information is lacking in many ways and can face the risk of uncoordinated data or its loss. Fortunately, most AEC professionals are far ahead of this stage today. Thank god for the technology!
**BIM Level 1**
The workflow consists of **both 2D and 3D CAD** for conceptualisation, drafting and documentation at Level 1. CAD is a required standard to meet the British Standards 1192 in the UK.

Collaboration, however, still barely exists. It happens on a CDE (Common Data Environment), such as an extranet or a management system which allows data sharing between the stakeholders. **BIM Level 1 requires a clear allocation of roles and responsibilities of each project stakeholder** and establishing an information hierarchy in line with the CDE.
**BIM Level 2**
By BIM level 2, there is **a considerable collaboration between all stakeholders**. The UK government made this level a minimum requirement for all public sector projects in 2016. To be Level 2 compliant, there should be a coordinated information exchange throughout the project by all project stakeholders. The project model is not centralised at this stage; each participant (architectural, structural, civil, MEP etc.) will work on their own 3D CAD models. However, this requires a common file format, usually an IFC (Industry Foundation Class) format, so that the information exchange is more streamlined.
[](https://bimportal.scottishfuturestrust.org.uk/assets/production/bim-level-2-spider.JPG)
**BIM Level 3**
If the participants work on separate local 3D CAD models in Level 2, **it is in Level 3 that they will work on the same centralised model simultaneously.** This further removes the risk of conflicting information as each professional can view what information has been nested by others in the model. Though there is no defined reference yet, this is the expectation for achieving BIM Level 3.
It utilises integrated systems and standards like IFC or a cloud-based environment to store and exchange project data in a single digital space. A streamlined transfer of project data at Level 3 can achieve 4D (scheduling), 5D (cost) and 6D (project lifecycle information) of BIM dimensions.
## **BIM LOD (Level of Development)**
[](https://pbs.twimg.com/media/EV_ElRQVAAAXR59?format=jpg&name=900x900)
What sets a BIM model apart from plain polygons? **The intelligence of BIM comes from its embedded data in the model elements, something that is lacking in simple 3D CAD models.**

The other type of specification by the levels in BIM is the **LOD - Level of Development**, also sometimes referred to as Level of Details though there are minor differences between the two.
Officially introduced by AIA in 2008, **It indicates how the content in a BIM model is specified and documented effectively.** How else would one know what information, or details, a stakeholder should be aware of to develop the design or the workflow? Knowing the Levels of Development enables each stakeholder to connect how the geometry and the embedded information mature through the design phases.
**LOD 100**
The levels begin with LOD 100 which refers to **the pre-design stage for concept design.** The design only exists as a massing model with 2D symbols to signify the presence of an element.
**LOD 200**
LOD 200 is suitable for design development during **the schematic design phase** where design elements only need to be generically represented by their approximate quantity, shape and sizes. As it is still a BIM project regardless, there may be non-geometric information attached to the elements.
**LOD 300**
When the graphical representation of a design element becomes specific with details such as size, shape, orientation etc., we get LOD 300. **Detailed drawings and modelling** are usually BIM LOD 300 compliant, ready for time-scaled detailed production.
**LOD 350**
This is **an upgraded version of LOD 300** with precise component details in relation to other components in the BIM model.
**LOD 400**
At LOD 400, the model is at **the appropriate stage for production and fabrication.** It has been modelled for assembly with all the specific components and information required for the processes. Non-geometric information may be available at this stage, which has been present since LOD 200.
**LOD 500**
The details information at LOD 500 is **considered equivalent to as-built models.** The components are created with real-life information and functions for the purpose of operations and maintenance. This information includes cost and purchase documentation and recorded measured performance.
## **The Importance of Levels in BIM**
The AEC industry is divided into many professions, most of which get involved in BIM projects. A BIM-compliant project would refer to the professionals in a ‘full’ collaborative working, milestones recognised by each individual while being able to share the information. **Understanding these specifications should be the first step to BIM adoption, to know how deep its application should be for the projects.** If one takes on more than what is necessary, they will only be overwhelmed by the sheer amount of work, [making the BIM user assume it is challenging and not worthwhile.](https://www.novatr.com/blog/challenges-of-implementing-bim)
## **The Benefits of BIM Stages and Levels**
BIM stages determine how much collaboration is happening within the team and what tasks and information will be completed, as a result. **A framework for verifiable progress, they provide the vision for the project - and the industry itself.**
On the other hand, BIM LODs enable all involved parties to work collaboratively with correct information on a model component. The planning for resources and construction will also become more efficient, thanks to fewer inconsistencies present.
The existence of such levels in BIM indicates how broad and complex it is. It also tells us BIM is simply not a passing trend. These specifications were created to ease the adoption and workflows in BIM so that all users can benefit from it even further. Understanding these step-by-step also makes BIM a lot less challenging.
There is no reason to make using BIM so complex. If you are an AEC professional and new to BIM, learn with us how to use this innovative methodology through Novatr’s [BIM Professional Course.](https://www.novatr.com/courses/building-information-modelling) And go to our [Resources](https://www.novatr.com/learning-hub) page to know more about BIM.
Master BIM and Get Hired Faster
Join a community of 8500+ Architects and Engineers.
Explore Now
\*Limited seats available
Was this content helpful to you
Like Yes
Dislike No

TABLE OF CONTENTS
BIM Is The New Standard. Are You Certified?
Get Certified in BIM
SHARE ON YOUR SOCIALS
Link Copied Successfully
Related articles
[ Architecture 6 BIM Certifications You Can Get for Career Advancement 17 June 2022 6 min read](https://blog.novatr.com/blog/bim-certifications) [ BIM Civil BIM Coordination vs Traditional Coordination? And Why BIM Coordination is better? 28 April 2026 5 min read](https://blog.novatr.com/blog/bim-coordination-vs-traditional-coordination-and-why-bim-coordination-is-better) [ Expert Insight: Revit vs Archicad vs Tekla – Which BIM Tool Should You Start With? 25 November 2025 7 min read](https://blog.novatr.com/blog/revit-vs-archicad-vs-tekla-which-bim-tool-should-you-start-with) [ BIM BIM Career Ladder: From Entry-Level Roles to BIM Manager 22 July 2026 7 min read](https://blog.novatr.com/blog/bim-career-ladder)
Download Syllabus
## BIM Professional Program
Next Cohort
June 2026
Program Duration
7 Months
Premium Program benefits
8 Credentials from Autodesk, NSDC, Novatr
1 program. 10 career paths. Infinite Growth.
40+ ISO 19650 & RIBA real-world projects to practice
1-on-1 guidance. Access 400+ industry experts.
Access the biggest AEC-Tech community on the planet. 8500+ and counting
Curated for you by 100+ global BIM leaders.
Lifelong access to course content
Enter your details to download the program syllabus.
##### BIM Professional Program
June 2026, 7 Months
Your Name Invalid name.
Phone Number Enter a valid phone number
Email Please enter a valid email address.
Select years of experience\* Currently studying 0-1 years 1-2 years 2-4 years 4-8 years 8-10 years 10-12 years 12+ years Invalid selection.
Specialisation Select your background\* Architecture Civil Engineering Mechanical Engineering Electrical Engineering Invalid selection.
Are you professionally trained in interior design?
Yes
No
I agree to the [Terms of Use](https://www.novatr.com/terms-and-conditions) and [Privacy Policy](https://www.novatr.com/privacy-policy), and consent to be contacted by Email, Call, WhatsApp, or SMS.
Submit
Ready to skyrocket your career?
Begin your next chapter in AEC
with Novatr!
We are here to help you take the industry by storm with advanced, tech-first skills.
[Explore Courses](https://www.novatr.com/#courses)
Join our newsletter
Submit
Thank you for signing up.
We’ll send you a nice letter once per week. No spam.

Dare to Disrupt.
Join thousands of people who organise
work and life with Novatr.
Company
- [About Us](https://www.novatr.com/about)
- [BIM Professional Program v.2026](https://www.novatr.com/courses/bim-professional-program)
- [Masters Computational Design](https://www.novatr.com/courses/computational-design)
- [Become a Mentor](https://www.novatr.com/apply-as-mentor)
- [Hiring from Us](https://www.novatr.com/hire-from-us)
- [Careers at Novatr](https://www.novatr.com/career)
Resources
- [Blog](https://www.novatr.com/learning-hub)
- [Media Room](https://www.novatr.com/media-room-home-page)
- [Career Builder](https://www.novatr.com/career-navigator)
- [Events & Webinars](https://www.novatr.com/webinars)
- [FAQs & Support Center](https://www.novatr.com/contact-us)
- [Contact Us](https://www.novatr.com/contact-us)
- [Privacy Policy](https://www.novatr.com/privacy-policy)
- [Terms of Use](https://www.novatr.com/terms-and-conditions)
©2023 Oneistox Network Pvt. Ltd.
All Rights Reserved
```json
{
"@context" : "https://schema.org",
"@type" : "BlogPosting",
"author" : {
"@type" : "Person",
"name" : "Thet Hnin Su Aung",
"url" : "https://blog.novatr.com/blog/author/thet-hnin-su-aung"
},
"dateModified" : "2026-08-24T09:04:19.599Z",
"datePublished" : "2022-05-22T08:14:58.000Z",
"headline" : "Levels in BIM | BIM Stages & Levels of Development Explained",
"image" : [ "https://drt8cv58r2b23.cloudfront.net/images/blog/blogHero/Cover_project_in_progress.jpg" ],
"mainEntityOfPage" : {
"@id" : "https://blog.novatr.com/blog/levels-in-bim",
"@type" : "WebPage"
},
"publisher" : {
"@type" : "Organization",
"logo" : {
"@type" : "ImageObject",
"url" : "https://blog.novatr.com/hubfs/Novatr%20Prev%20OX-2.svg"
}
}
}
```