---
title: How to Transition from CAD to BIM Successfully in 2026?
description: Your CAD to BIM transition made easy. Explore a step-by-step guide covering software, workflows, training, and career growth.
image: https://blog.novatr.com/hubfs/CAD%20to%20BIM%20transition.png
---
[Blogs](https://www.novatr.com/learning-hub)
- [Architecture & Construction](https://www.novatr.com/learning-hub?category=Architecture+%26+Construction)
- [BIM](https://www.novatr.com/learning-hub?category=BIM)
- [Computational Design](https://www.novatr.com/learning-hub?category=Computational+Design)
- [Company News](https://www.novatr.com/learning-hub?category=Company+News)
- [Expert Talks](https://www.novatr.com/learning-hub?category=Expert+Talks)
Explore Courses
[Just Launched  BIM Professional Program v.2026 Take your career to the next level by mastering the real-world application of BIM. Know More](https://www.novatr.com/courses/bim-professional-program)
[ Master Computational Design Course Break into an advanced career by learning to apply the power of computation to the art of design. Know More](https://www.novatr.com/courses/computational-design)
[Blogs](https://www.novatr.com/learning-hub)
Explore Blogs
- [Architecture & Construction](https://www.novatr.com/learning-hub?category=Architecture+%26+Construction)
- [BIM](https://www.novatr.com/learning-hub?category=BIM)
- [Computational Design](https://www.novatr.com/learning-hub?category=Computational+Design)
- [Company News](https://www.novatr.com/learning-hub?category=Company+News)
- [Expert Talks](https://www.novatr.com/learning-hub?category=Expert+Talks)
Courses
- [BIM Professional Program v.2026](https://www.novatr.com/courses/bim-professional-program)
- [Master Computational Design](https://www.novatr.com/courses/computational-design)
- [BIM/](https://www.novatr.com/learning-hub?category=BIM)
Featured Article
# Your Guide to Successfully Transition from CAD to BIM in 2026

Pragya Sharma
June 25, 2026
8 min read
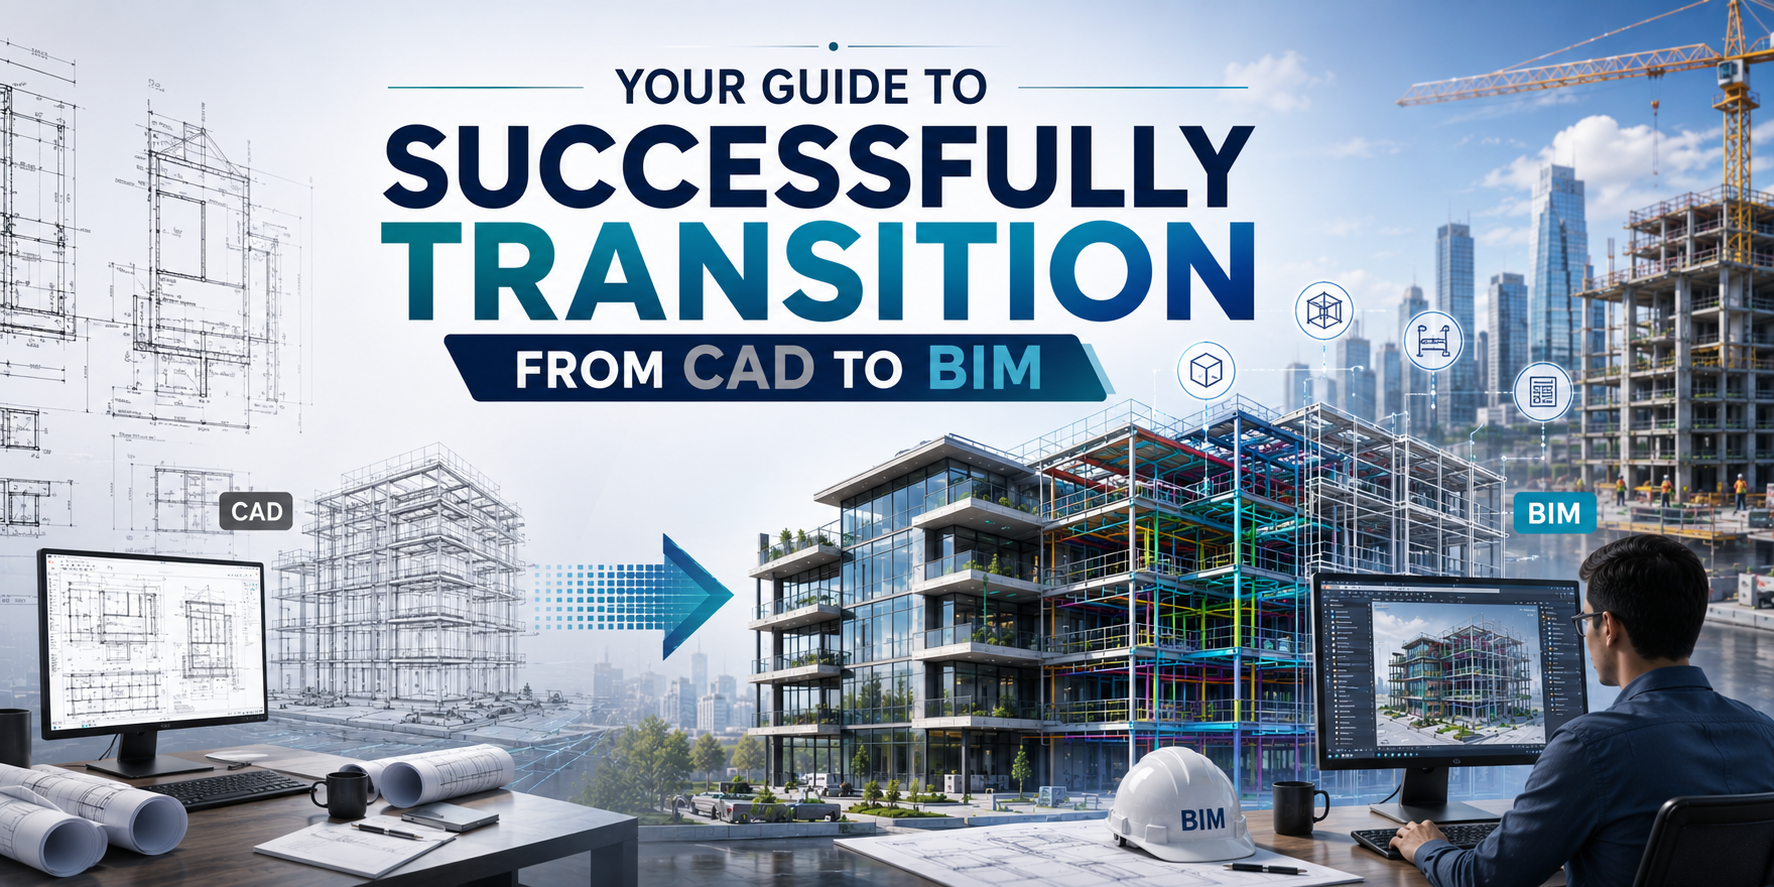

For architects and engineers, CAD is not just Computer-Aided Drafting; its comfort. Introduced to the world in the 1990s, CAD revolutionised the way we designed and built. It replaced the good old drafting tables with monitors, pencils with cursors, and instruments with commands, ushering in the era of digitalisation.
30 years later, we have again reached a similar place, where Building Information Modelling (BIM) is now taking over CAD. But this transition from CAD to BIM is more than a software upgrade; it's a leveling up of workflows and processes. BIM offers a cloud-based ecosystem where professionals can create, store, and access comprehensive 3D models of a structure.
This makes it a cornerstone technology, actively shaping the future of the AEC (Architecture, Engineering, Construction) industry.
## **Key Takeaways**
- BIM is defining the next-gen of the AEC industry. It is redefining how we design, build, and manage our built environment.
- Transitioning from CAD to BIM is essential for architects and engineers to future-proof their careers.
- Many global firms routinely hire BIM-skilled professionals to work on their projects and offer competitive salaries.
- BIM Modeller, BIM Coordinator, and BIM Manager are some of the key emerging roles within the AEC industry.
- Free sources of information such as YouTube tutorials, blogs, and LinkedIn groups are good to start learning BIM, but for in-depth knowledge, you must enroll for paid courses.
Unlock High-Paying Careers With BIM
Master BIM workflows, software and skills on real projects.
Apply Now
\*Limited seats available
## **Why Are More Professionals Moving from CAD to BIM in 2026?**
**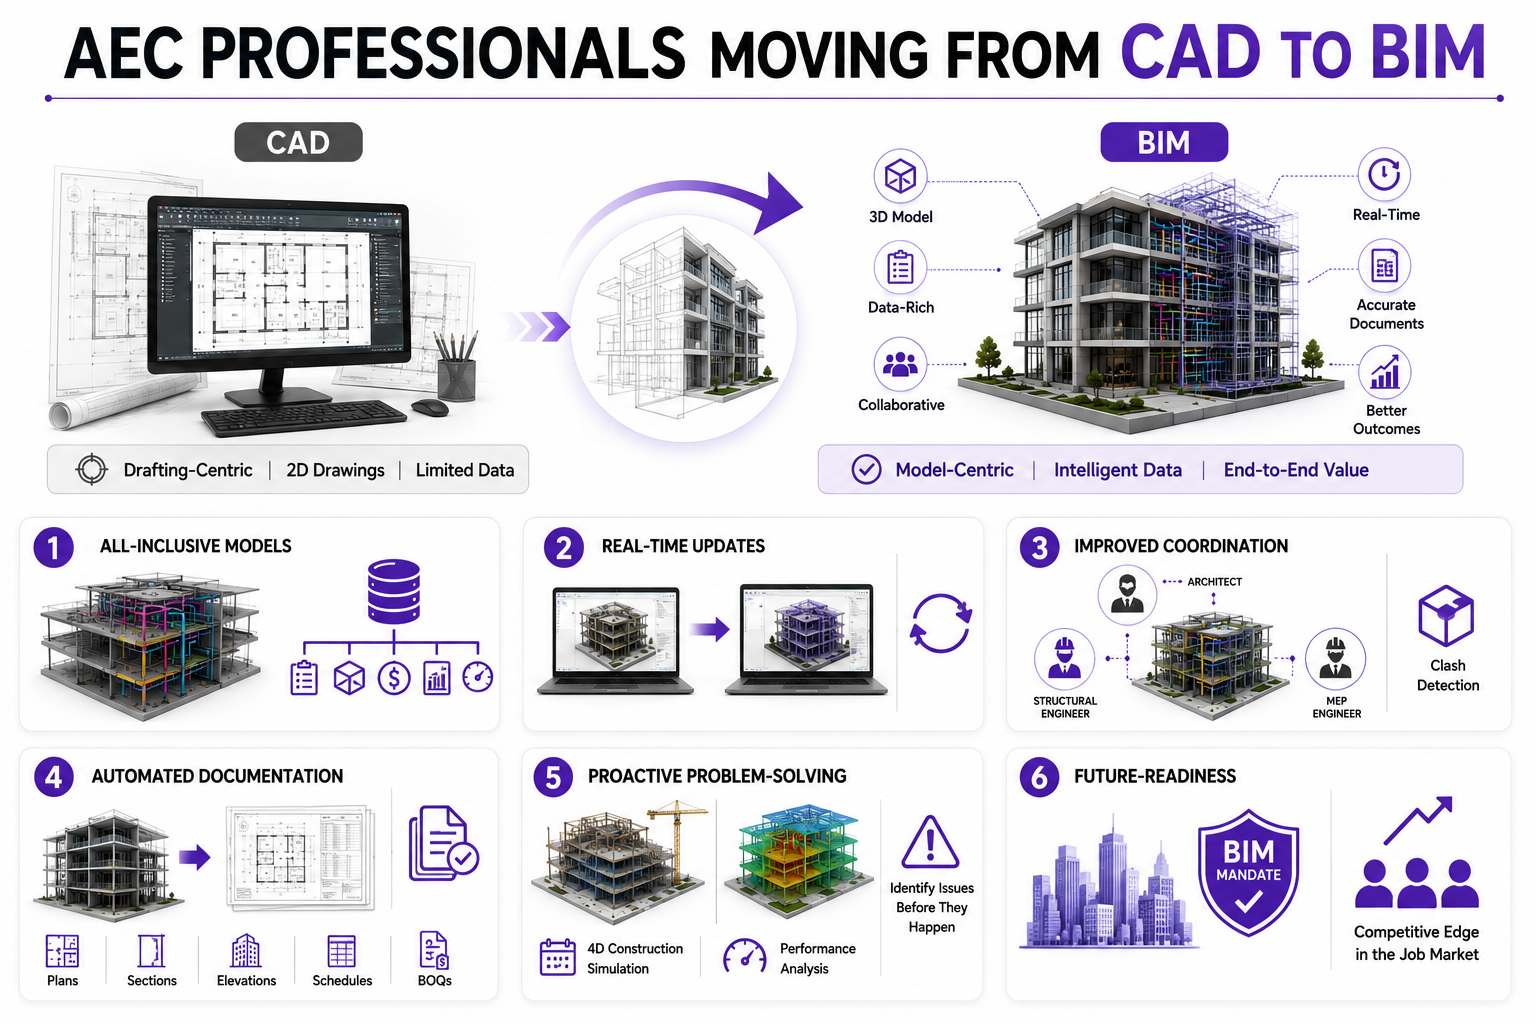**
CAD software such as [AutoCAD](https://www.novatr.com/blog/10-autocad-tools-every-architect-engineer-should-know) is ideal for drafting, but when it comes to design visualisation, collaboration, and data management, BIM has the upper hand. Here are a few more reasons to back this claim:
### **1. All-Inclusive Models**
BIM models include complete information about a building’s physical and functional attributes, such as form, materials, construction techniques, sequencing, BOQs, and building performance. Therefore, all data can be accessed from a single source of truth.
### **2. Real-Time Updates**
Any changes made to one element of the project are auto- reflected in all other relevant views, schedules, and documentation. This ensures everyone is working with the latest information.
### **3. Improved Coordination**
In [BIM workflows](https://www.novatr.com/blog/transitioning-from-2d-cad-to-bim-workflows), all disciplines contribute to a centralised model; design conflicts can be identified and resolved early through clash detection, reducing errors and costly rework during construction.
### **4. Automated Documentation**
Plans, sections, elevations, schedules, and BOQs are generated directly from the model. This reduces repetitive manual work and improves your documentation accuracy.
### **5. Proactive Problem-Solving**
BIM allows teams to simulate construction sequences, analyse building performance, and identify potential issues before they materialise on-site. As a result, professionals spend less time reacting to problems and more time preventing them.
### **6. Future-Readiness**
As governments, clients, and large organisations increasingly mandate BIM for complex projects, professionals with BIM expertise are likely to have a competitive edge in the job market.
## **What Changes When You Shift from Drafting to BIM Workflows?**
**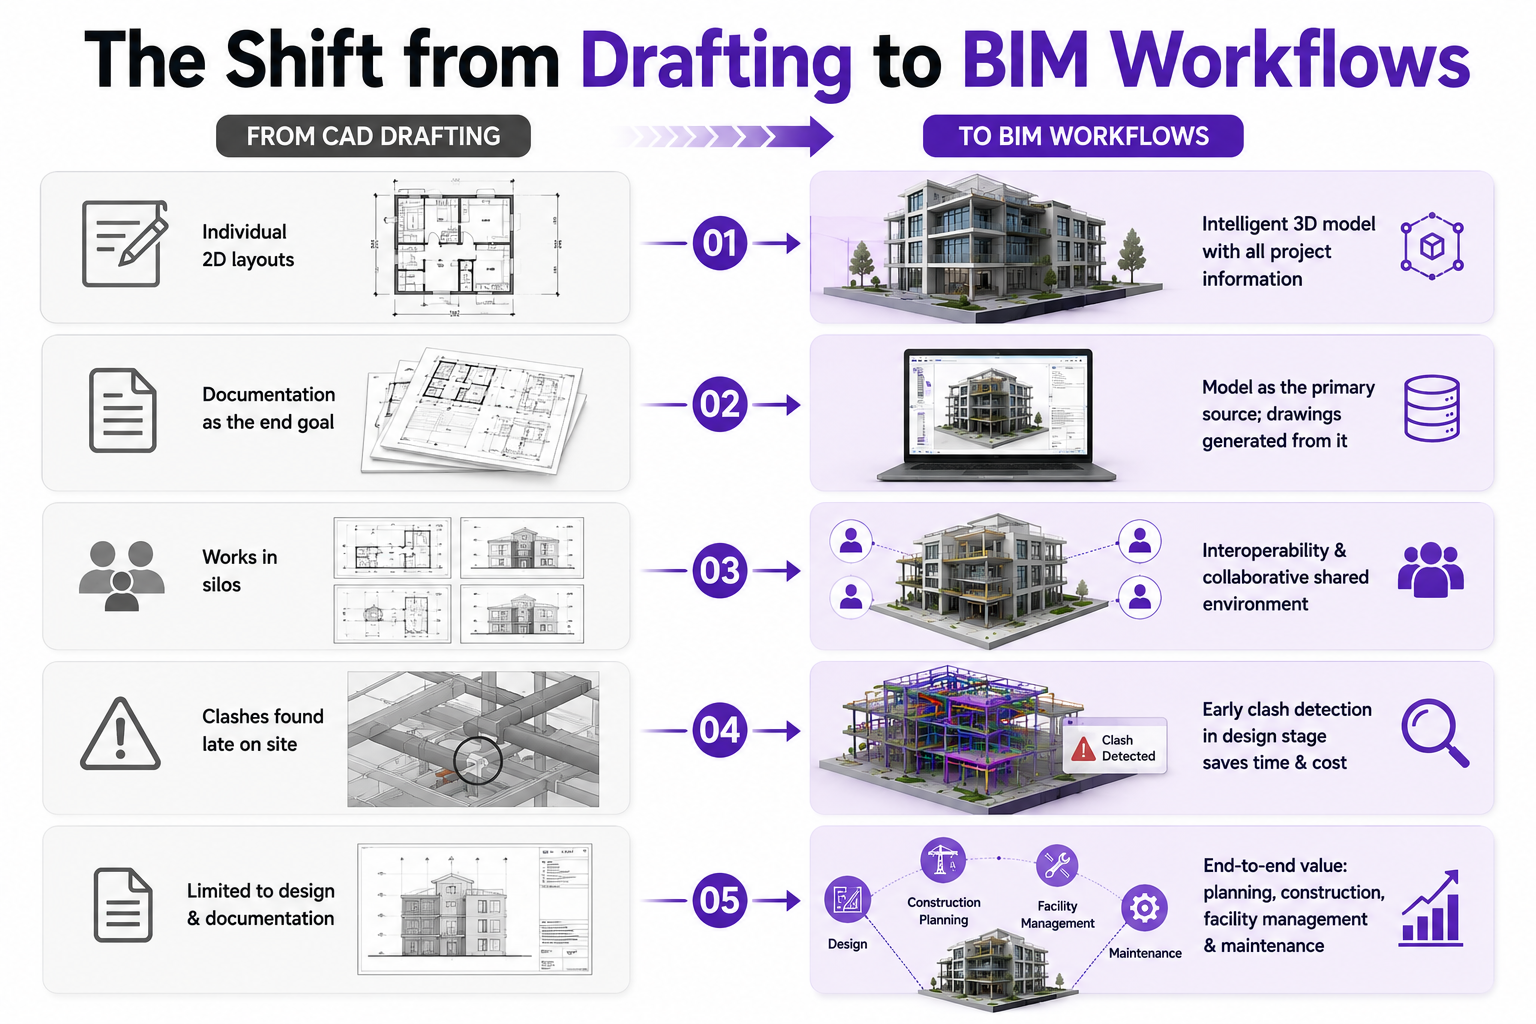**
Shifting gears from CAD to BIM rewires the way AEC professionals operate. It makes them go beyond drawings and think of the project in totality. Here’s how:
- Rather than making individual layouts, [BIM](https://www.novatr.com/blog/detailed-bim-guide) shifts the focus towards creating an intelligent 3D model from which all drawings and project information are derived.
- 2D drafting treats documentation as the end goal. In BIM, the model becomes the primary source of information, and everything else is generated based on that.
- Unlike CAD, where disciplines often work in silos, BIM encourages interoperability. It enables architects, engineers and consultants to work in a shared project environment.
- [BIM software](https://www.novatr.com/blog/8-popular-bim-software) also enables timely identification of clashes and inconsistencies in the design stage. This helps in minimising expensive on-site modifications and delays.
- While CAD primarily supports the design and documentation phases, BIM extends its value into construction planning, facility management and maintenance.
## **Which Skills and Tools Should CAD Users Learn First?**
For professionals skilled in drafting software, the next logical step is to learn BIM architecture software. This can help them become familiar with [3D modelling](https://www.novatr.com/blog/everything-about-3d-modelling-in-construction) and introduce them to the basics of BIM. While it’s not a prerequisite, here are the key tools one must consider upskilling in before signing up for paid courses:
### **1. Parametric Modelling**
This means creating intelligent 3D models by feeding parameters into digital building elements. Revit software is one of the finest tools for this purpose. You can learn the basics of parametric modelling through free YouTube tutorials and blogs.
### **2. Soft Skills**
BIM jobs are inherently collaborative. So, they need professionals to be good at communication, adaptability, problem-solving, and the ability to work across multidisciplinary teams. Working on these skills can help individuals become well-rounded professionals.
### **3. Theory of BIM workflows**
Before investing in advanced training programmes, it is helpful to understand the principles behind BIM. This includes concepts like common data environments, OpenBIM, and Levels of Development (LOD).
## **Common Challenges That Slow Down the CAD-to-BIM Transition**
**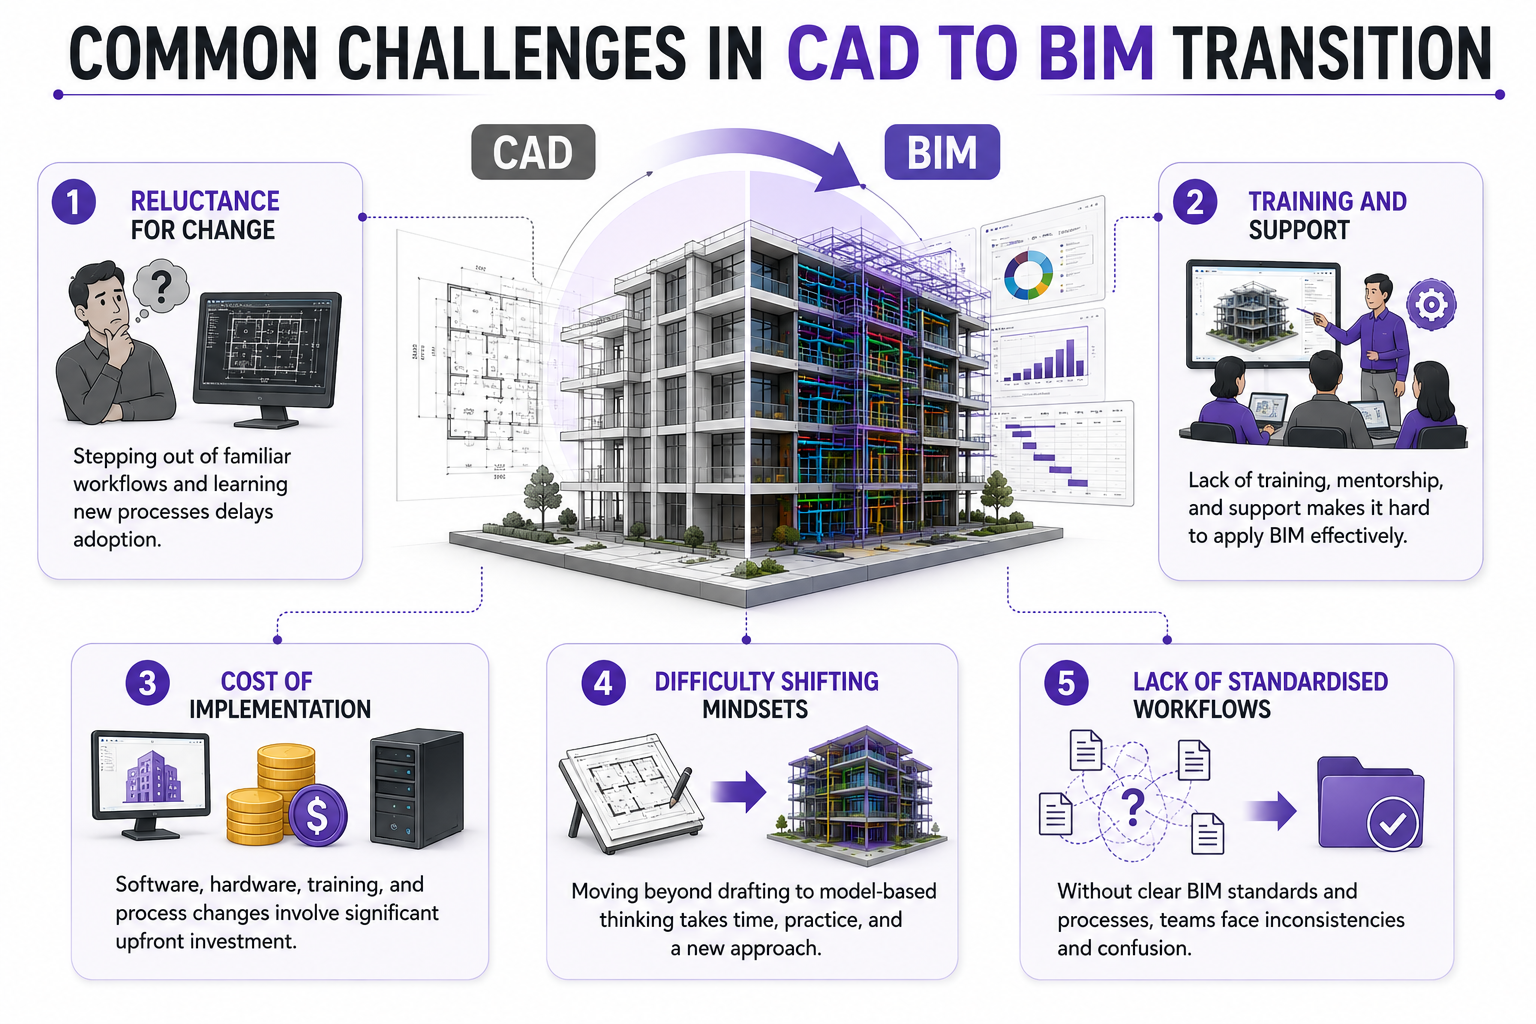**
With the right [BIM training](https://www.novatr.com/blog/why-bim-training-is-crucial-for-architects), architects and engineers can seamlessly transition into BIM roles. However, patience and consistent practice are essential for embracing the shift. Below are the key challenges that slow down the CAD to BIM transition.
### **1. Reluctance for Change**
For many professionals, CAD has been a trusted tool for decades. Shifting to BIM often means stepping out of familiar workflows and investing time in learning new processes. This resistance to change can delay adoption, even when the long-term benefits are evident.
### **2. Training and Support**
BIM implementation requires structured learning and ongoing guidance. Without access to quality training resources, mentorship, or organisational support, professionals may struggle to build confidence and apply BIM concepts effectively in real-world projects.
### **3. Cost of Implementation**
Transitioning to BIM involves expenses related to software licences, hardware upgrades, employee training, and process restructuring. For [small firms and independent practitioners](https://www.novatr.com/blog/benefits-of-bim-for-small-scale-firms), these upfront costs can become a significant barrier to adoption.
### **4. Difficulty Shifting Mindsets**
Moving from CAD to BIM skills requires professionals to think beyond drafting and embrace model-based project delivery. Developing this new approach to design, documentation, and coordination often takes time and practice.
### **5. Lack of Standardised Workflows**
In organisations where [BIM standards](https://www.novatr.com/blog/bim-standards-and-best-practices-for-architects), templates, and execution plans are not clearly defined, teams may struggle with inconsistencies and confusion, making the transition more challenging than necessary.
## **How Can Architects and Engineers Learn BIM More Effectively?**
Learning from free or small-ticket online courses, LinkedIn cohorts, blogs, and content creators is a clever way to start discovering BIM. However, becoming an expert requires formal training, hands-on experience, and exposure to real-world project coordination. Therefore, we suggest you explore an all-encompassing course such as [Novatr’s BIM Professional Program](https://www.novatr.com/courses/bim-professional-program?utm_source=organic_search&utm_medium=blog&utm_campaign=).
Curated for architects, engineers, and facility managers, this 7- month program teaches BIM through recorded and live sessions delivered by the who’s who of the industry. The course curriculum includes lessons on data-driven workflows, cross-disciplinary impact, preparing client-ready deliverables, and acing digital project delivery.
Participants also gain a better understanding of the subject through case studies, capstone projects, and feedback sessions. Besides, they receive a completion certificate, which adds value to their resume. Further, Novatr’s BIM course provides placement assistance and mock-interview training to help learners attain job-ready skills.
## **What Career Benefits Come After Moving to BIM?**
**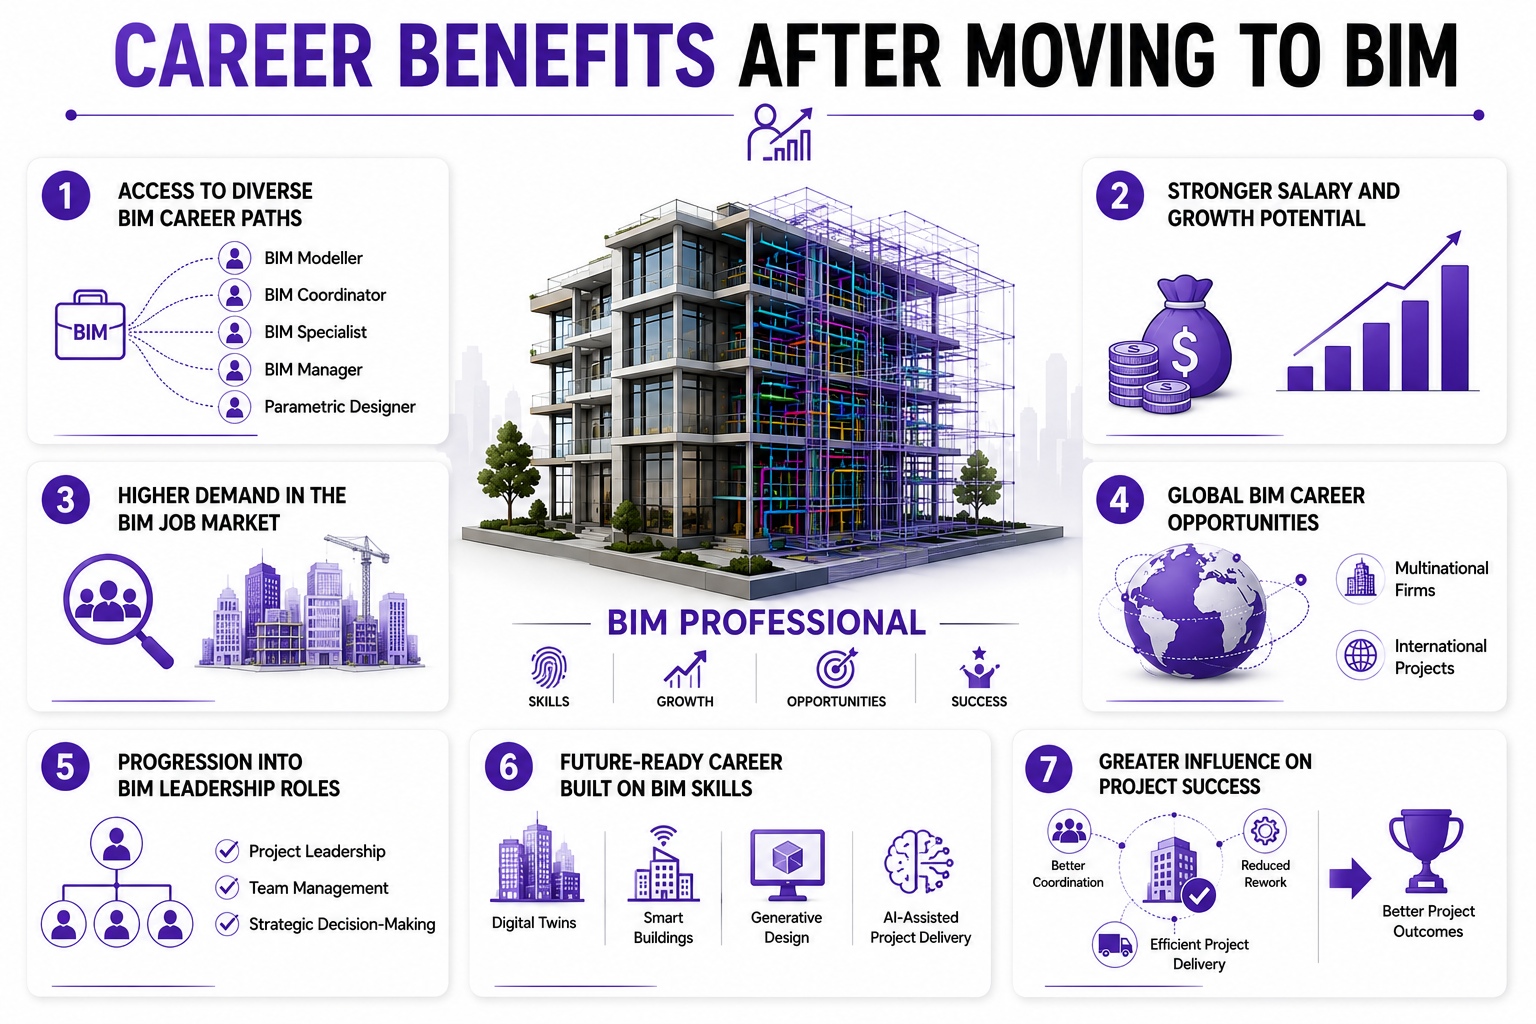**
Graduating as a BIM professional improves your design and technical skills. This positions you as the top 1% of industry professionals who are leading the future of work. Here’s how this can help:
### **1. Access to Diverse BIM Career Paths**
BIM expertise can open doors to specialised roles such as [BIM Modeller](https://www.novatr.com/blog/top-bim-modeler-skills), BIM Coordinator, BIM Specialist, BIM Manager, and Parametric Designer across the AEC industry.
### **2. Stronger Salary and Growth Potential**
Since BIM professionals possess a combination of technical, coordination, and problem-solving skills, they often command more competitive salaries than professionals with drafting-only experience.
### **3. Higher Demand in the BIM Job Market**
As more organisations adopt BIM workflows and governments mandate BIM for public projects, professionals with BIM proficiency are increasingly sought after by employers.
### **4. Global BIM Career Opportunities**
BIM standards and software are used worldwide, enabling professionals to pursue opportunities with [multinational firms](https://www.novatr.com/blog/bim-modeler-employers) and international projects.
### **5. Progression into BIM Leadership Roles**
BIM workflows require coordination across disciplines. Over time, this can help professionals transition into project leadership, team management, and strategic decision-making roles.
### **6. Future-Ready Career Built on BIM Skills**
BIM serves as the foundation for emerging technologies such as digital twins, smart buildings, generative design, and AI-assisted project delivery. Learning BIM today prepares professionals for the next phase of industry innovation.
### **7. Greater Influence on Project Success**
By contributing to better coordination, reduced rework, and more efficient project delivery, BIM professionals play a more influential role in shaping project outcomes from design to operations.
## **How AI Integration is Enhancing CAD to BIM Transition**
[Artificial Intelligence (AI)](https://www.novatr.com/blog/ai-in-aec-industry)is accelerating the transition from CAD to BIM by making the design and construction technology smarter, faster, and more intuitive. It is helping them automate repetitive tasks and focus on higher-value activities such as design thinking, coordination, and decision-making. Here are some ways AI is supporting this transition:
### **1. Automated Model Creation**
AI-powered tools can convert 2D CAD drawings, point clouds, and scanned data into BIM-ready models, reducing the time required for manual modelling.
### **2. Intelligent Clash Detection**
Beyond identifying conflicts between disciplines, AI can prioritise clashes based on their severity and suggest potential resolutions, enabling teams to address issues more efficiently.
### **3. Generative Design Support**
AI can evaluate multiple design alternatives against predefined constraints such as budget, daylight access, spatial requirements, and energy performance, helping professionals arrive at more informed design decisions.
### **4. Predictive Risk Analysis**
By analysing historical project data, AI can identify patterns related to delays, cost overruns, and constructability issues, allowing teams to mitigate risks early in the project lifecycle.
### **5. Improved Data Management**
AI can organise project information, classify model elements, and retrieve relevant data more efficiently, [making BIM models](https://www.novatr.com/blog/bim-modeling-software) easier to navigate and maintain.
### **6. Enhanced Facility Management**
When integrated with BIM, AI can support predictive maintenance strategies by analysing building performance data and identifying potential equipment failures before they occur.
### **7. Reduced Learning Curve**
AI-enabled assistants embedded within BIM platforms can guide users through workflows, recommend best practices, and automate routine tasks, making it easier for CAD professionals to adapt to BIM environments.
Master BIM and Get Hired Faster
Join a community of 8500+ Architects and Engineers.
Explore Now
\*Limited seats available
## **Conclusion**
Moving from CAD to BIM is no longer a choice; it is a necessity for architects and engineers. So, those who invest in developing BIM capabilities today will not only future-proof their careers but also play a leading role in transforming the future built environment. Novatr’s [BIM Professional Program](https://www.novatr.com/courses/bim-professional-program?utm_source=organic_search&utm_medium=blog&utm_campaign=) can help you be one of them by equipping you with industry-relevant skills, hands-on project experience, and expert mentorship to confidently navigate the job market.
Whether you are a recent graduate or an experienced professional looking to upskill, the course offers a structured pathway to build technical expertise and stay competitive in an increasingly digital industry.
For additional industry insights and learning resources, join us on our **[WhatsApp channel](https://whatsapp.com/channel/0029Vb7Gy2LBFLgMx79j7B1b)** or visit our **[Resources Page](https://www.novatr.com/learning-hub)** to learn about the latest trends in architecture and engineering.
## **FAQs**
### **1. What is the difference between CAD and BIM workflows?**
CAD focuses on creating 2D drawings and 3D drafts, whereas BIM involves developing intelligent, data-rich models that support collaboration and decision-making throughout a project's lifecycle.
### **2. Is it difficult to switch from AutoCAD to BIM?**
No. Moving from CAD to BIM can be an easy process if you invest in the right courses. The transition becomes much smoother when professionals combine structured learning with consistent hands-on practice.
### **3. What skills should CAD users learn first in BIM?**
CAD users should start by learning the basics of BIM software, 3D modelling, parametric modelling, and collaborative workflows that form the foundation of BIM practice.
Was this content helpful to you
Like Yes
Dislike No

TABLE OF CONTENTS
BIM Is The New Standard. Are You Certified?
Get Certified in BIM
SHARE ON YOUR SOCIALS
Link Copied Successfully
Related articles
[ BIM How to Transition from CAD to BIM: The Ultimate Guide to Skyrocket Your Career 25 March 2025 18 min read](https://blog.novatr.com/blog/transition-from-cad-to-bim-modeling) [.png) BIM Archi Best YouTube Channels, Courses & Communities to Learn Autodesk Construction Cloud 12 May 2026 5 min read](https://blog.novatr.com/blog/best-resources-to-learn-autodesk-construction-cloud) [ BIM D5 Render for Rhino: Workflow, Key Uses & Integration Guide 12 November 2025 5 min read](https://blog.novatr.com/blog/d5-render-for-rhino-workflow-key-uses-integration-guide) [ BIM How To Transition from Tekla Modeler to a High-Paying BIM Engineer 11 November 2025 7 min read](https://blog.novatr.com/blog/how-to-transition-from-tekla-modeler-to-a-high-paying-bim-engineer)
Download Syllabus
## BIM Professional Program
Next Cohort
June 2026
Program Duration
7 Months
Premium Program benefits
8 Credentials from Autodesk, NSDC, Novatr
1 program. 10 career paths. Infinite Growth.
40+ ISO 19650 & RIBA real-world projects to practice
1-on-1 guidance. Access 400+ industry experts.
Access the biggest AEC-Tech community on the planet. 8500+ and counting
Curated for you by 100+ global BIM leaders.
Lifelong access to course content
Enter your details to download the program syllabus.
##### BIM Professional Program
June 2026, 7 Months
Your Name Invalid name.
Phone Number Enter a valid phone number
Email Please enter a valid email address.
Select years of experience\* Currently studying 0-1 years 1-2 years 2-4 years 4-8 years 8-10 years 10-12 years 12+ years Invalid selection.
Specialisation Select your background\* Architecture Civil Engineering Mechanical Engineering Electrical Engineering Invalid selection.
Are you professionally trained in interior design?
Yes
No
I agree to the [Terms of Use](https://www.novatr.com/terms-and-conditions) and [Privacy Policy](https://www.novatr.com/privacy-policy), and consent to be contacted by Email, Call, WhatsApp, or SMS.
Submit
Ready to skyrocket your career?
Begin your next chapter in AEC
with Novatr!
We are here to help you take the industry by storm with advanced, tech-first skills.
[Explore Courses](https://www.novatr.com/#courses)
Join our newsletter
Submit
Thank you for signing up.
We’ll send you a nice letter once per week. No spam.

Dare to Disrupt.
Join thousands of people who organise
work and life with Novatr.
Company
- [About Us](https://www.novatr.com/about)
- [BIM Professional Program v.2026](https://www.novatr.com/courses/bim-professional-program)
- [Masters Computational Design](https://www.novatr.com/courses/computational-design)
- [Become a Mentor](https://www.novatr.com/apply-as-mentor)
- [Hiring from Us](https://www.novatr.com/hire-from-us)
- [Careers at Novatr](https://www.novatr.com/career)
Resources
- [Blog](https://www.novatr.com/learning-hub)
- [Media Room](https://www.novatr.com/media-room-home-page)
- [Career Builder](https://www.novatr.com/career-navigator)
- [Events & Webinars](https://www.novatr.com/webinars)
- [FAQs & Support Center](https://www.novatr.com/contact-us)
- [Contact Us](https://www.novatr.com/contact-us)
- [Privacy Policy](https://www.novatr.com/privacy-policy)
- [Terms of Use](https://www.novatr.com/terms-and-conditions)
©2023 Oneistox Network Pvt. Ltd.
All Rights Reserved
```json
{
"@context" : "https://schema.org",
"@type" : "BlogPosting",
"author" : {
"@type" : "Person",
"name" : "Pragya Sharma",
"url" : "https://blog.novatr.com/blog/author/pragya-sharma"
},
"dateModified" : "2026-06-25T05:59:47.954Z",
"datePublished" : "2026-06-25T05:50:02.000Z",
"headline" : "How to Transition from CAD to BIM Successfully in {{year}}?",
"image" : [ "https://blog.novatr.com/hubfs/CAD%20to%20BIM%20transition.png" ],
"mainEntityOfPage" : {
"@id" : "https://blog.novatr.com/blog/how-to-transition-from-cad-to-bim",
"@type" : "WebPage"
},
"publisher" : {
"@type" : "Organization",
"logo" : {
"@type" : "ImageObject",
"url" : "https://blog.novatr.com/hubfs/Novatr%20Prev%20OX-2.svg"
}
}
}
```