---
title: Can Architects and Civil Engineers Learn BIM Before Learning AutoCAD?
description: Discover how to learn BIM. Know the prerequisites, software, and courses for BIM learning. Explore if your AutoCAD skills can help you in this journey.
image: https://blog.novatr.com/hubfs/Can%20Architects%20and%20Civil%20Engineers%20Learn%20BIM%20Before%20Learning%20AutoCAD_-1.jpg
---
[Blogs](https://www.novatr.com/learning-hub)
- [Architecture & Construction](https://www.novatr.com/learning-hub?category=Architecture+%26+Construction)
- [BIM](https://www.novatr.com/learning-hub?category=BIM)
- [Computational Design](https://www.novatr.com/learning-hub?category=Computational+Design)
- [Company News](https://www.novatr.com/learning-hub?category=Company+News)
- [Expert Talks](https://www.novatr.com/learning-hub?category=Expert+Talks)
Explore Courses
[Just Launched  BIM Professional Program v.2026 Take your career to the next level by mastering the real-world application of BIM. Know More](https://www.novatr.com/courses/bim-professional-program)
[ Master Computational Design Course Break into an advanced career by learning to apply the power of computation to the art of design. Know More](https://www.novatr.com/courses/computational-design)
[Blogs](https://www.novatr.com/learning-hub)
Explore Blogs
- [Architecture & Construction](https://www.novatr.com/learning-hub?category=Architecture+%26+Construction)
- [BIM](https://www.novatr.com/learning-hub?category=BIM)
- [Computational Design](https://www.novatr.com/learning-hub?category=Computational+Design)
- [Company News](https://www.novatr.com/learning-hub?category=Company+News)
- [Expert Talks](https://www.novatr.com/learning-hub?category=Expert+Talks)
Courses
- [BIM Professional Program v.2026](https://www.novatr.com/courses/bim-professional-program)
- [Master Computational Design](https://www.novatr.com/courses/computational-design)
- [ARCHI/](https://www.novatr.com/learning-hub?category=BIM)
Featured Article
# Can Architects and Civil Engineers Learn BIM Before Learning AutoCAD?

Pragya Sharma
May 21, 2025
8 min read
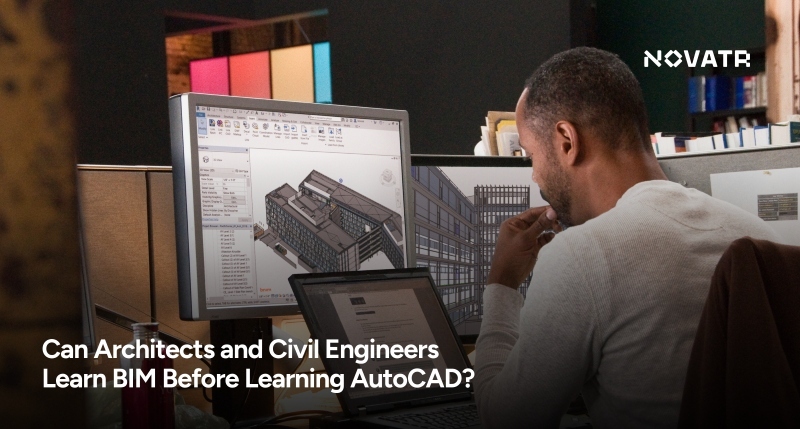

The Architecture, Engineering, and Construction (AEC) industry is on the cusp of a tech revolution. And that wave of change is called BIM, an acronym for Building Information Modelling. [As per Snaptrude](https://www.snaptrude.com/blog/key-bim-insights-trends-global-aec-industry), the BIM adoption rate across global design and construction firms was 73% in 2026.
While AutoCAD has been an industry-wide favourite for about three decades now, most design and construction firms are now making a pivot towards BIM. A key reason for this shift is the efficiency and convenience that BIM provides over AutoCAD. So, if you are a professional who is thinking of questions like: What qualifications are needed to learn BIM? **How to learn BIM?** **Do AutoCAD and BIM** go hand-in-hand?- deep dive into the blog to find an answer to these queries.
[](https://www.novatr.com/lead-form?utm_source=blog)
## Understanding CAD vs. BIM Workflows
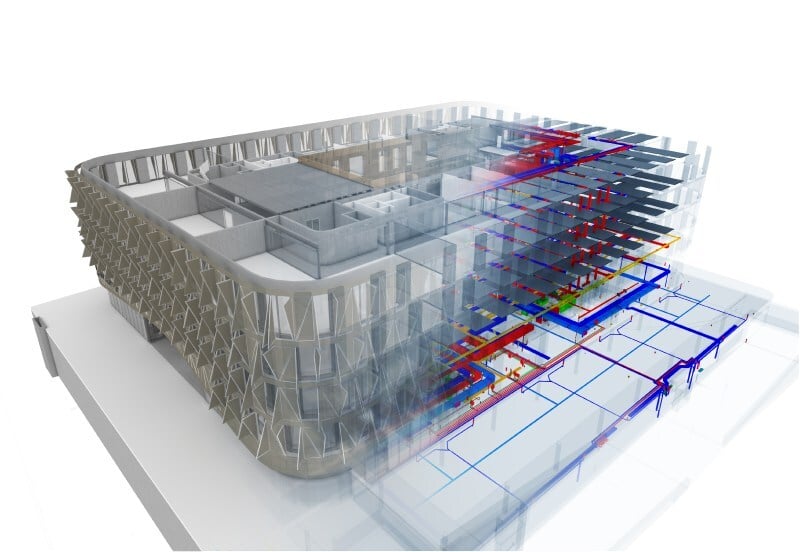
BIM is a process that creates comprehensive 3D models of buildings and structures to design, build, and manage them. These models include both physical and functional features of the subject under study and make project management easier.
On the other hand, [AutoCAD](https://www.novatr.com/blog/10-autocad-tools-every-architect-engineer-should-know) is a software for Computer-Aided Design (CAD) that is widely used by architects and engineers for drafting and annotation of working drawings. AutoCAD also supports basic 3D modelling, but it cannot leverage AI to develop intelligent workflows.
Now, if you are wondering: is AutoCAD a BIM software? The answer is no. That’s because BIM software are driven by Artificial Intelligence and Machine Learning capabilities, which is not the case with AutoCAD.
Let’s have a look at a comparative table to gauge the difference between AutoCAD and BIM workflows.
| Aspect | AutoCAD | BIM |
| --- | --- | --- |
| Function | Drafting-based 2D/3D drawing | Intelligent 3D modeling with data integration |
| Objective | Geometry and representation | Data-rich model including the lifecycle of the building |
| Collaboration | File-based, often sequential | Centralized model with real-time collaboration |
| Data Management | Limited to geometry and annotations | Includes metadata, materials, schedules, costs, and more |
| Changes and Revisions | Manual updates across multiple drawings | Automatic updates across coordinated model elements |
| Visualization | Basic 2D/3D views | High-quality renderings, walkthroughs, and analysis tools |
| Clash Detection | Requires manual review | Automated clash detection and resolution |
| Project Lifecycle | Focused on the design/drafting stage | Supports design, construction, and facility management |
## 5 Essential BIM Software for Architects and Engineers
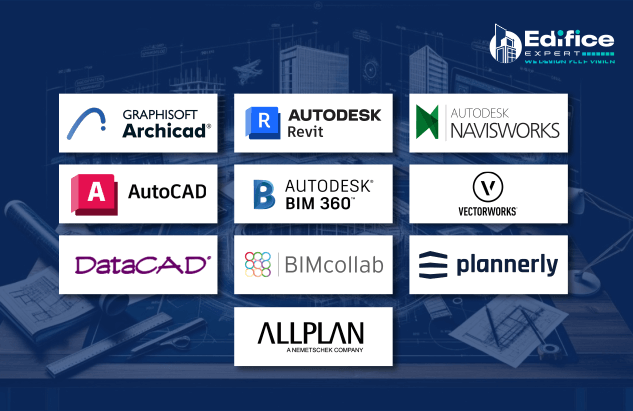
[BIM software](https://www.novatr.com/blog/8-popular-bim-software) are agile and intuitive. You can use them alongside every step of a project, such as designing, construction planning, management, execution, and as-built documentation. So, let’s explore the key BIM software.
### 1. Revit
Revit is one of the most sought-after BIM software that allows users to build, modify, and visualize 3D building models. It supports multi-disciplinary collaboration and enables architects, structural engineers, and MEP professionals to work within a single, data-rich model. Revit’s [parametric modelling](https://www.novatr.com/blog/in-depth-parametric-modeling-guide) capabilities make it a hit among architects seeking to create out-of-the-box designs.
### 2. BIM360
BIM 360 is a construction management tool that is highly beneficial for civil construction projects. It aids holistic project viewing, documentation, and project management.
### 3. Rhino
Rhinoceros (Rhino) is a 3D modeling software recognized for its precision in creating complex and freeform geometries. Alongside architecture, it is also widely used in industrial design for its futuristic modeling abilities.
### 4. ArchiCAD
Developed by Graphisoft, [ArchiCAD](https://www.novatr.com/blog/autocad-vs-archicad) is a BIM software curated for architects. It offers features like integrated 2D/3D drafting, visualising, representations, and documentation tools.
### 5. Civil 3D
Another gem from the house of Autodesk, [Civil 3D](https://www.novatr.com/blog/autocad-civil-3d-features-benefits-applications-online-courses) is a construction, management, and documentation tool. It is primarily used for designing infrastructure projects like roads, land development, and drainage systems, offering dynamic modeling and analysis tools.
## Can Beginner Software Learners Start Directly with BIM?
If you’re an architecture or civil engineering graduate, you may have used AutoCAD sometime during your academic learning. For such individuals, the grasping curve for BIM is more gradual because they have a grassroots understanding of CAD.
However, if you have a diploma in architecture, engineering, or allied streams, chances are that you may not have prior knowledge or experience in using AutoCAD. In that case, we suggest you spend some time [learning AutoCAD through certified courses](https://www.novatr.com/blog/online-autocad-courses-civil-engineers) by NSDC or similar reliable platforms.
While BIM learners don't need to be skilled in AutoCAD, familiarity with the software serves as a good base for learning advanced BIM tools. If you don’t want to heavily invest in AutoCAD programs, you can also explore free upskilling videos on YouTube or budget-friendly courses on Udemy or Coursera.
## What is the Best Approach to Learning BIM?
Presently, AutoCAD and BIM are widely used software across the AEC fraternity. This is why it is important to have a preliminary understanding of both. But once you are past getting your scoop on AutoCAD, transitioning to BIM can be a smart move. Now, if you're wondering what the best way to learn BIM is, here is a structured plan you can consider:
### 1. Understand the Basics First
Before jumping into software, learn [what BIM truly means](https://www.novatr.com/blog/what-is-building-information-modeling-bim). Try to wrap your head around the concept before jumping into the technical aspects.
### 2. Sign up for a Program
Enroll in certified courses offered by accredited platforms or universities. While you can consider offline programs, online courses on platforms like Novatr, LinkedIn Learning, and Autodesk University can offer a better learning experience.
### 3. Participate in Events
Be a part of BIM communities by attending conferences and talks on the subject matter. Understand the scope of work, job roles, and the future of work in the BIM market.
## Top 6 Courses to Kickstart Your BIM Journey

Now, let’s dig deeper into the real question: how to learn BIM? Well, the answer lies in signing up for a course that teaches you beyond AutoCAD BIM software. So, here is a list of the most sought-after [BIM training programs](https://www.novatr.com/blog/bim-course-comparison) that you can consider for upskilling:
### 1. [BIM Professional Course for Architects](https://www.novatr.com/courses/building-information-modelling)
[](https://www.novatr.com/lead-form?utm_source=blog)
- **Duration:** 7 months
- **Fee:** INR 2,75,000
- **Certification:** Yes
This course is curated specifically for architectural professionals who want to venture into a new realm of design practice. Its curriculum includes advanced Revit modeling, parametric design, interdisciplinary coordination, and documentation workflows. It also emphasizes spatial planning, design development using data-driven models, and integration with structural and [MEP elements](https://blog.novatr.com/blog/what-is-bim-in-mep-engineering). Further, students also learn through case studies and live sessions for revision and practice.
### 2. [BIM Professional Course for MEP Engineers](https://www.novatr.com/courses/bim-for-mep-engineers)
[](https://www.novatr.com/lead-form?utm_source=blog)
- Duration: 7 months
- Fee: INR 2,75,000
- Certification: Yes
This program caters to Mechanical, Electrical, and Plumbing (MEP) engineers seeking a deep dive into BIM for building services. The course offers in-depth training in creating and managing MEP models using Revit MEP, with a focus on accurate system routing, clash detection, and coordinated documentation. Its key learning areas include HVAC system design, electrical circuiting, plumbing, and energy analysis using BIM-integrated tools.
### 3. [BIM Professional Course for Civil Engineers](https://www.novatr.com/courses/bim-for-civil-engineers)
[](https://www.novatr.com/lead-form?utm_source=blog)
- Duration: 7 months
- Fee: INR 2,75,000
- Certification: Yes
Geared toward civil engineers, this program covers BIM software and techniques used in infrastructure planning, structural modeling, site grading, and quantity takeoffs. Students learn to use BIM platforms like Revit, [Navisworks](https://www.novatr.com/blog/navisworks-guide), and Civil 3D in the context of civil works. This includes terrain modeling, road layouts, stormwater systems, and retaining walls. Additionally, learners also get an opportunity to work on capstone projects and hone their skills.
### 4. BIM-Ready+ by TechnoStruct Academy
- **Duration:** 10 months
- **Fee:** INR 1,70,000
- **Certification:** Yes
With 9 modules in place, this program offers a unique hands-on learning experience to its participants. The course offers a consolidated understanding of BIM software, design development, structures, MEP, cloud collaboration, 4D & 5D BIM, facility management, and advanced BIM processes.
### 5. Professional Revit & BIM Certification Program by Kaarwan
- **Duration:** 4 months
- **Fee:** N/A
- **Certification:** Yes
Whether you are a fresher architect/ civil engineer, an intermediate professional, or an industry leader looking to upskill, this program is for you! With practicality at its core, participants in this program learn key concepts like [energy analysis](https://www.novatr.com/blog/energy-efficient-building), estimation & BOQs, cloud-based BIM workflows, along with essential tools and tips.
### 6. BIM in AEC Industry using Revit by Skill-Lync
- Duration: 2 months
- Fee: N/A
- Certification: Yes
This program is designed for AEC professionals who wish to master BIM for professional practice. The course curriculum covers architectural modelling, documentation, layouts, model-based estimation, Revit structures, MEP & construction modelling, [Revit families](https://www.novatr.com/blog/revit-families-guide), and API Dynamo.
## In Conclusion
AutoCAD and BIM are two entirely different concepts, yet interrelated. While AutoCAD isn’t a BIM tool, it can be a great starting point for beginners stepping into the BIM world. Learning AutoCAD helps you grasp core drafting concepts, spatial thinking, and precision, all of which are valuable when transitioning to BIM. Moreover, it builds a foundation in digital design workflows, which is crucial for succeeding as a BIM professional.
We suggest you explore the BIM Professional Courses by [Novatr](http://www.novatr.com/). Their curriculum is designed to cater to the specific needs of the profession and trains students in industry-relevant skills. It prepares learners to deal with real-life challenges that help them manage large-scale projects with ease. Novatr also provides placement assistance to help students secure jobs in the best AEC firms around the world.
- [BIM Professional Course for Architects](https://www.novatr.com/courses/building-information-modelling)
- [BIM Professional Course for Civil Engineers](https://www.novatr.com/courses/bim-for-civil-engineers)
- [BIM Professional Course for MEP Engineers](https://www.novatr.com/courses/bim-for-mep-engineers)
Explore the course today!
Visit our [Resource Page](https://www.novatr.com/learning-hub) to learn more about BIM in architecture and engineering.
Was this content helpful to you
Like Yes
Dislike No

BIM Is The New Standard. Are You Certified?
Get Certified in BIM
TABLE OF CONTENTS
Related articles
[ Building Information Modelling Why Continuous Learning is Crucial for BIM Professionals & How Novatr Empowers Your Growth? 26 May 2025 7 min read](https://blog.novatr.com/blog/why-continuous-learning-in-bim-matters) [ Building Information Modelling Why Novatr is the Best Online BIM Training Platform for Architects & Engineers 21 May 2025 8 min read](https://blog.novatr.com/blog/why-novatr-leads-in-bim-training-for-architects-and-engineers) [.png) Building Information Modelling Top 10 Reasons Why Architects Should Learn BIM & Revit 28 April 2025 7 min read](https://blog.novatr.com/blog/why-should-architects-learn-bim-and-revit-in-usa) [ CIVIL Why Construction Project Managers Should Learn BIM in 2026? 31 July 2025 6 min read](https://blog.novatr.com/blog/why-construction-project-managers-should-learn-bim)
Download Syllabus
## BIM Professional Program
Next Cohort
June 2026
Program Duration
7 Months
Premium Program benefits
8 Credentials from Autodesk, NSDC, Novatr
1 program. 10 career paths. Infinite Growth.
40+ ISO 19650 & RIBA real-world projects to practice
1-on-1 guidance. Access 400+ industry experts.
Access the biggest AEC-Tech community on the planet. 8500+ and counting
Curated for you by 100+ global BIM leaders.
Lifelong access to course content
Enter your details to download the program syllabus.
##### BIM Professional Program
June 2026, 7 Months
Your Name Invalid name.
Phone Number Enter a valid phone number
Email Please enter a valid email address.
Select years of experience\* Currently studying 0-1 years 1-2 years 2-4 years 4-8 years 8-10 years 10-12 years 12+ years Invalid selection.
Specialisation Select your background\* Architecture Civil Engineering Mechanical Engineering Electrical Engineering Invalid selection.
Are you professionally trained in interior design?
Yes
No
I agree to the [Terms of Use](https://www.novatr.com/terms-and-conditions) and [Privacy Policy](https://www.novatr.com/privacy-policy), and consent to be contacted by Email, Call, WhatsApp, or SMS.
Submit
Ready to skyrocket your career?
Begin your next chapter in AEC
with Novatr!
We are here to help you take the industry by storm with advanced, tech-first skills.
[Explore Courses](https://www.novatr.com/#courses)
Join our newsletter
Submit
Thank you for signing up.
We’ll send you a nice letter once per week. No spam.

Dare to Disrupt.
Join thousands of people who organise
work and life with Novatr.
Company
- [About Us](https://www.novatr.com/about)
- [BIM Professional Program v.2026](https://www.novatr.com/courses/bim-professional-program)
- [Masters Computational Design](https://www.novatr.com/courses/computational-design)
- [Become a Mentor](https://www.novatr.com/apply-as-mentor)
- [Hiring from Us](https://www.novatr.com/hire-from-us)
- [Careers at Novatr](https://www.novatr.com/career)
Resources
- [Blog](https://www.novatr.com/learning-hub)
- [Media Room](https://www.novatr.com/media-room-home-page)
- [Career Builder](https://www.novatr.com/career-navigator)
- [Events & Webinars](https://www.novatr.com/webinars)
- [FAQs & Support Center](https://www.novatr.com/contact-us)
- [Contact Us](https://www.novatr.com/contact-us)
- [Privacy Policy](https://www.novatr.com/privacy-policy)
- [Terms of Use](https://www.novatr.com/terms-and-conditions)
©2023 Oneistox Network Pvt. Ltd.
All Rights Reserved
```json
{
"@context" : "https://schema.org",
"@type" : "BlogPosting",
"author" : {
"@type" : "Person",
"name" : "Pragya Sharma",
"url" : "https://blog.novatr.com/blog/author/pragya-sharma"
},
"dateModified" : "2026-06-09T12:59:08.378Z",
"datePublished" : "2025-05-21T13:19:05.000Z",
"headline" : "Can Architects and Civil Engineers Learn BIM Before Learning AutoCAD?",
"image" : [ "https://blog.novatr.com/hubfs/Can%20Architects%20and%20Civil%20Engineers%20Learn%20BIM%20Before%20Learning%20AutoCAD_-1.jpg" ],
"mainEntityOfPage" : {
"@id" : "https://blog.novatr.com/blog/how-to-learn-bim-before-learning-autocad",
"@type" : "WebPage"
},
"publisher" : {
"@type" : "Organization",
"logo" : {
"@type" : "ImageObject",
"url" : "https://blog.novatr.com/hubfs/Novatr%20Prev%20OX-2.svg"
}
}
}
```