---
title: How the Chenab Bridge Was Designed Using Advanced BIM Workflows
description: Learn how BIM helped design the Chenab Bridge, improve safety, and manage complex construction with advanced workflows and planning tools.
image: https://blog.novatr.com/hubfs/Want%20to%20Work%20on%20M%D0%B5tro%20Proj%D0%B5cts%20L%D0%B5arn%20Th%D0%B5s%D0%B5%20BIM%20Skills.png
---
[Blogs](https://www.novatr.com/learning-hub)
- [Architecture & Construction](https://www.novatr.com/learning-hub?category=Architecture+%26+Construction)
- [BIM](https://www.novatr.com/learning-hub?category=BIM)
- [Computational Design](https://www.novatr.com/learning-hub?category=Computational+Design)
- [Company News](https://www.novatr.com/learning-hub?category=Company+News)
- [Expert Talks](https://www.novatr.com/learning-hub?category=Expert+Talks)
Explore Courses
[Just Launched  BIM Professional Program v.2026 Take your career to the next level by mastering the real-world application of BIM. Know More](https://www.novatr.com/courses/bim-professional-program)
[ Master Computational Design Course Break into an advanced career by learning to apply the power of computation to the art of design. Know More](https://www.novatr.com/courses/computational-design)
[Blogs](https://www.novatr.com/learning-hub)
Explore Blogs
- [Architecture & Construction](https://www.novatr.com/learning-hub?category=Architecture+%26+Construction)
- [BIM](https://www.novatr.com/learning-hub?category=BIM)
- [Computational Design](https://www.novatr.com/learning-hub?category=Computational+Design)
- [Company News](https://www.novatr.com/learning-hub?category=Company+News)
- [Expert Talks](https://www.novatr.com/learning-hub?category=Expert+Talks)
Courses
- [BIM Professional Program v.2026](https://www.novatr.com/courses/bim-professional-program)
- [Master Computational Design](https://www.novatr.com/courses/computational-design)
- [CIVIL/](https://www.novatr.com/learning-hub?category=BIM)
Featured Article
# How the Chenab Bridge Was Designed Using Advanced BIM Workflows

Deependra Dobriyal
May 28, 2026
8 min read

The construction sector is evolving rapidly and BIM is playing a key role in this transformation. New industry updates indicate that more than [70%](https://www.360researchreports.com/market-reports/building-information-modeling-bim-market-203631#:~:text=digital%20workflows.%20Over-,70%20percent,-of%20large%20construction) of big infrastructure projects today are employing BIM to boost planning and minimize mistakes. The best example of such change is the construction of **chenab bridge construction** which is a large and complicated bridge.
The bridge is located in a difficult mountainous area and was meticulously planned for construction. This is where the application of **use of BIM in chennab bridge** came into the picture. BIM was used by engineers to coordinate, manage the design and mitigate risks prior to construction.
Unlock High-Paying Careers With BIM
Master BIM workflows, software and skills on real projects.
Apply Now
\*Limited seats available
## **What is BIM in Construction?**
A digital process that is used to plan, design and manage a construction project is called the [Building Information Modeling (BIM)](https://www.novatr.com/blog/detailed-bim-guide). BIM works on one 3D model instead of using separate drawings, with one central model that holds all project data.
If you think about it simply, BIM enables the team to collaborate on the same system.
BIM has several key features, such as:
- 3D models with actual project information
- Information sharing between design, costs and schedules
- Improved team working
- Design problems identified early in the design process
BIM is becoming widely adopted in infrastructure projects as it helps to minimise errors and increase efficiency. BIM also provides great **BIM career opportunities** to engineers in the construction industry across the world.
## **About Chenab Bridge Project**
The Chenab Bridge is a complex railway bridge.
In a nutshell, here are the facts:
- It forms a part of the Udhampur-Srinagar-Baramulla Rail Link
- The Chenab Bridge site is in the state of Jammu and Kashmir in India
- It does cross the river Chenab in a deep gorge
- About how many meters high above the river is the **chenab bridge height**?
- The bridge runs on the Chenab River and is called the **world highest railway bridge chenab**
- The project has come to be known as the **Chenab Valley Bridge** due to its terrain and location
Constructing this bridge wasn't only a construction job. It demanded careful planning, effective design systems, and meticulous execution. BIM was a key factor in all of this.
## **How BIM Was Used in Design and Planning**
The use of BIM assisted the engineers in planning the project prior to the start of construction. BIM was used in the chenab bridge project to enable teams to develop detailed digital models of the whole structure.
In this section, the use of [BIM in design and planning](https://www.novatr.com/blog/bim-in-urban-design) is discussed:
- Produced realistic 3D models of the bridge and landscape
- Developed accurate 3D models of the bridge and terrain
- To simulate the construction steps prior to the commencement of actual work
- Identified design clashes early in the design process
- Enhanced inter-team collaboration across the world
- Assisted in preparing materials and logistics plan
Logistics were difficult as the chenab railway bridge was situated in a remote mountain area. BIM also enabled teams to plan the delivery of materials and equipment to the site.
## **Role of BIM in Structural Analysis and Safety**
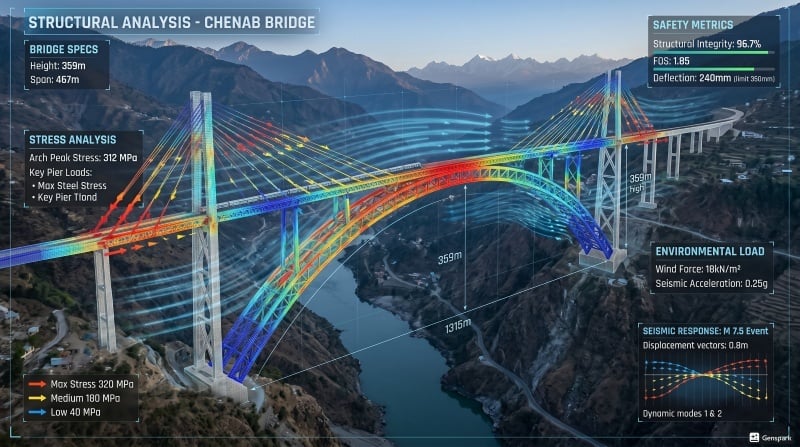
Strong winds, seismic risks and extreme weather were major concerns for the sake of safety in this project. BIM would enable the engineers to test various scenarios prior to construction.
The main functions of BIM in structural analysis:
- Computer Models for wind and earthquake conditions
- Strength test of the bridge. Load-bearing capacity test of the bridge
- Identified all the stresses in the structure and assessed them
- New and enhanced design to ensure a long lifespan. New and better design for longer life
The bridge has been designed to resist extreme conditions, such as high winds. Engineers used [BIM tools](https://www.novatr.com/blog/8-essential-tools-used-by-bim-coordinators) to verify the performance of the structure under load.
BIM also enhanced safety planning as follows:
- Construction steps could be seen on the screens
- The risk areas were pre-determined
- The process of emergency planning was facilitated
This decreased the risk on the project for both engineers and workers.
## **Benefits of Using BIM in Chenab Bridge**
The use of BIM in the Chenab Bridge project delivered several important benefits across planning, design accuracy, cost control, and overall construction efficiency, as summarized below:
| **Benefit** | **Explanation** |
| --- | --- |
| Better Planning | Using BIM, teams were able to ensure that the planning of all the stages was carried out in advance of construction |
| Improved Accuracy | Minimizes design errors and rework |
| Cost Control | Supported monitoring of materials and minimised waste |
| Time Efficiency | Improved decision-making and workflow management |
| Safety Improvement | Early identification of risks and better worker safety |
| Team Coordination | Engaged engineers, designers and contractors |
## **Challenges Faced During Construction**
Despite the use of BIM, there were numerous challenges in this project related to its size and location:
1. The mountains made it difficult to get in and out of the area
2. Problems with extreme weather conditions slowed work down
3. Transportation of heavy materials was complex
4. High risk of height and wind conditions
5. Collaboration among various teams at various locations
6. Keeping the same accuracy in such a big structure
These challenges show why advanced tools like BIM were necessary.
## **How to Learn BIM for Complex Projects**
To build BIM knowledge on complex projects, one needs to have knowledge of BIM modeling, coordination and workflows. Novatr's BIM Professional Course for Civil Engineers allows professionals to learn the tools, real-world examples, and construction processes that they have to undertake on a project.
Take your civil engineering career to the next level with Novatr’s BIM Professional Course for Civil Engineers, a project-based program that prepares you to plan, design, and manage construction projects using 12+ industry software and essential BIM plugins.
Learn how to work with Autodesk Revit, Navisworks, construction cloud and key plugins like DiRoots.One, pyRevit, EF-Tools, ProSheets, Issue and Model Checker for Revit to improve automation, accuracy, and project efficiency.
**Here’s what you’ll gain:**
- End-to-end understanding of BIM workflows — modeling, estimation, coordination, sequencing, and documentation.
- Hands-on training aligned with ISO 19650 standards and real residential + commercial projects.
- **Globally recognized certifications**:
After completing the core modules, learners can also choose 2 additional specializations, including:
- **Visual Programming with Dynamo** – for automation and parametric workflows
- **4D, 5D & 6D with BIM** – for time, cost, and facility integration
- **Tekla for RCC Modeling** – for detailed steel and concrete modeling
- **Civil 3D for Infrastructure** – for roadways, railways, and utilities
- **Project Strategy & Optimization with Plannerly -** Plan, structure, and audit BIM execution plans.
The checklist provides a structured way to develop effective BIM skills and to use BIM in practical projects.
Master BIM and Get Hired Faster
Join a community of 8500+ Architects and Engineers.
Explore Now
\*Limited seats available
## Conclusion
The use of digital tools such as BIM in modern engineering is well illustrated by the project of the Chenab Bridge construction. BIM has contributed to managing complexity, enhancing safety and minimizing errors between planning and execution. The use of BIM in chennab bridge shows how important these workflows are in today’s construction industry, especially for large infrastructure projects.
The [Novatr's](https://www.novatr.com/) [BIM Professional Course for Civil Engineers](https://www.novatr.com/courses/bim-for-civil-engineers) will help engineers establish their expertise in this field. The program provides students with opportunities to learn through practical experience in real-world projects.
Visit our [resource page](https://www.novatr.com/learning-hub), which contains extra materials that provide additional educational content and valuable insights.
Was this content helpful to you
Like Yes
Dislike No

TABLE OF CONTENTS
BIM Is The New Standard. Are You Certified?
Get Certified in BIM
SHARE ON YOUR SOCIALS
Link Copied Successfully
Related articles
[ BIM Civil How BIM is Used in Metro Projects (Nagpur, Chennai, Ahmedabad)? 28 May 2026 6 min read](https://blog.novatr.com/blog/bim-in-mеtro-projеcts-dеsign-bеnеfits-construction-usе) [ BIM Civil What is the Role of 4D BIM in Construction Project Planning? 30 April 2026 6 min read](https://blog.novatr.com/blog/what-is-the-role-of-4d-bim-in-construction-project-planning) [ BIM Civil 10 Top 4D BIM Tools for Construction Planning 30 April 2026 6 min read](https://blog.novatr.com/blog/10-top-4d-bim-tools-for-construction-planning) [ BIM Civil Want to Work on Mеtro Projеcts? Lеarn Thеsе BIM Skills 28 May 2026 7 min read](https://blog.novatr.com/blog/bim-skills-for-metro-projects-and-infrastructure-careers)
Download Syllabus
## BIM Professional Program
Next Cohort
June 2026
Program Duration
7 Months
Premium Program benefits
8 Credentials from Autodesk, NSDC, Novatr
1 program. 10 career paths. Infinite Growth.
40+ ISO 19650 & RIBA real-world projects to practice
1-on-1 guidance. Access 400+ industry experts.
Access the biggest AEC-Tech community on the planet. 8500+ and counting
Curated for you by 100+ global BIM leaders.
Lifelong access to course content
Enter your details to download the program syllabus.
##### BIM Professional Program
June 2026, 7 Months
Your Name Invalid name.
Phone Number Enter a valid phone number
Email Please enter a valid email address.
Select years of experience\* Currently studying 0-1 years 1-2 years 2-4 years 4-8 years 8-10 years 10-12 years 12+ years Invalid selection.
Specialisation Select your background\* Architecture Civil Engineering Mechanical Engineering Electrical Engineering Invalid selection.
Are you professionally trained in interior design?
Yes
No
I agree to the [Terms of Use](https://www.novatr.com/terms-and-conditions) and [Privacy Policy](https://www.novatr.com/privacy-policy), and consent to be contacted by Email, Call, WhatsApp, or SMS.
Submit
Ready to skyrocket your career?
Begin your next chapter in AEC
with Novatr!
We are here to help you take the industry by storm with advanced, tech-first skills.
[Explore Courses](https://www.novatr.com/#courses)
Join our newsletter
Submit
Thank you for signing up.
We’ll send you a nice letter once per week. No spam.

Dare to Disrupt.
Join thousands of people who organise
work and life with Novatr.
Company
- [About Us](https://www.novatr.com/about)
- [BIM Professional Program v.2026](https://www.novatr.com/courses/bim-professional-program)
- [Masters Computational Design](https://www.novatr.com/courses/computational-design)
- [Become a Mentor](https://www.novatr.com/apply-as-mentor)
- [Hiring from Us](https://www.novatr.com/hire-from-us)
- [Careers at Novatr](https://www.novatr.com/career)
Resources
- [Blog](https://www.novatr.com/learning-hub)
- [Media Room](https://www.novatr.com/media-room-home-page)
- [Career Builder](https://www.novatr.com/career-navigator)
- [Events & Webinars](https://www.novatr.com/webinars)
- [FAQs & Support Center](https://www.novatr.com/contact-us)
- [Contact Us](https://www.novatr.com/contact-us)
- [Privacy Policy](https://www.novatr.com/privacy-policy)
- [Terms of Use](https://www.novatr.com/terms-and-conditions)
©2023 Oneistox Network Pvt. Ltd.
All Rights Reserved
```json
{
"@context" : "https://schema.org",
"@type" : "BlogPosting",
"author" : {
"@type" : "Person",
"name" : "Deependra Dobriyal",
"url" : "https://blog.novatr.com/blog/author/deependra-dobriyal"
},
"dateModified" : "2026-05-28T11:44:50.124Z",
"datePublished" : "2026-05-28T11:42:00.000Z",
"headline" : "How the Chenab Bridge Was Designed Using Advanced BIM Workflows",
"image" : [ "https://blog.novatr.com/hubfs/Want%20to%20Work%20on%20M%D0%B5tro%20Proj%D0%B5cts%20L%D0%B5arn%20Th%D0%B5s%D0%B5%20BIM%20Skills.png" ],
"mainEntityOfPage" : {
"@id" : "https://blog.novatr.com/blog/how-the-chenab-bridge-was-designed-using-advanced-bim-workflows",
"@type" : "WebPage"
},
"publisher" : {
"@type" : "Organization",
"logo" : {
"@type" : "ImageObject",
"url" : "https://blog.novatr.com/hubfs/Novatr%20Prev%20OX-2.svg"
}
}
}
```