---
title: "ComfyUI for Architects: AI-Powered Visualization Workflows Explained"
description: Explore What is Comfy UI, how it enhances architectural visualization workflows, and practical tips for comfy ui for beginners using AI tools in design rendering.
image: https://blog.novatr.com/hubfs/ComfyUI%20for%20Architects_%20AI-Powered%20Visualization%20Workflows%20Explained.png
---
[Blogs](https://www.novatr.com/learning-hub)
- [Architecture & Construction](https://www.novatr.com/learning-hub?category=Architecture+%26+Construction)
- [BIM](https://www.novatr.com/learning-hub?category=BIM)
- [Computational Design](https://www.novatr.com/learning-hub?category=Computational+Design)
- [Company News](https://www.novatr.com/learning-hub?category=Company+News)
- [Expert Talks](https://www.novatr.com/learning-hub?category=Expert+Talks)
Explore Courses
[Just Launched  BIM Professional Program v.2026 Take your career to the next level by mastering the real-world application of BIM. Know More](https://www.novatr.com/courses/bim-professional-program)
[ Master Computational Design Course Break into an advanced career by learning to apply the power of computation to the art of design. Know More](https://www.novatr.com/courses/computational-design)
[Blogs](https://www.novatr.com/learning-hub)
Explore Blogs
- [Architecture & Construction](https://www.novatr.com/learning-hub?category=Architecture+%26+Construction)
- [BIM](https://www.novatr.com/learning-hub?category=BIM)
- [Computational Design](https://www.novatr.com/learning-hub?category=Computational+Design)
- [Company News](https://www.novatr.com/learning-hub?category=Company+News)
- [Expert Talks](https://www.novatr.com/learning-hub?category=Expert+Talks)
Courses
- [BIM Professional Program v.2026](https://www.novatr.com/courses/bim-professional-program)
- [Master Computational Design](https://www.novatr.com/courses/computational-design)
- [BIM/](https://www.novatr.com/learning-hub?category=BIM) [BIM/](https://www.novatr.com/learning-hub?category=BIM)
Featured Article
# ComfyUI for Architects: AI-Powered Visualization Workflows Explained
.jpg)
Tanmay Gadade
October 16, 2025
4 min read
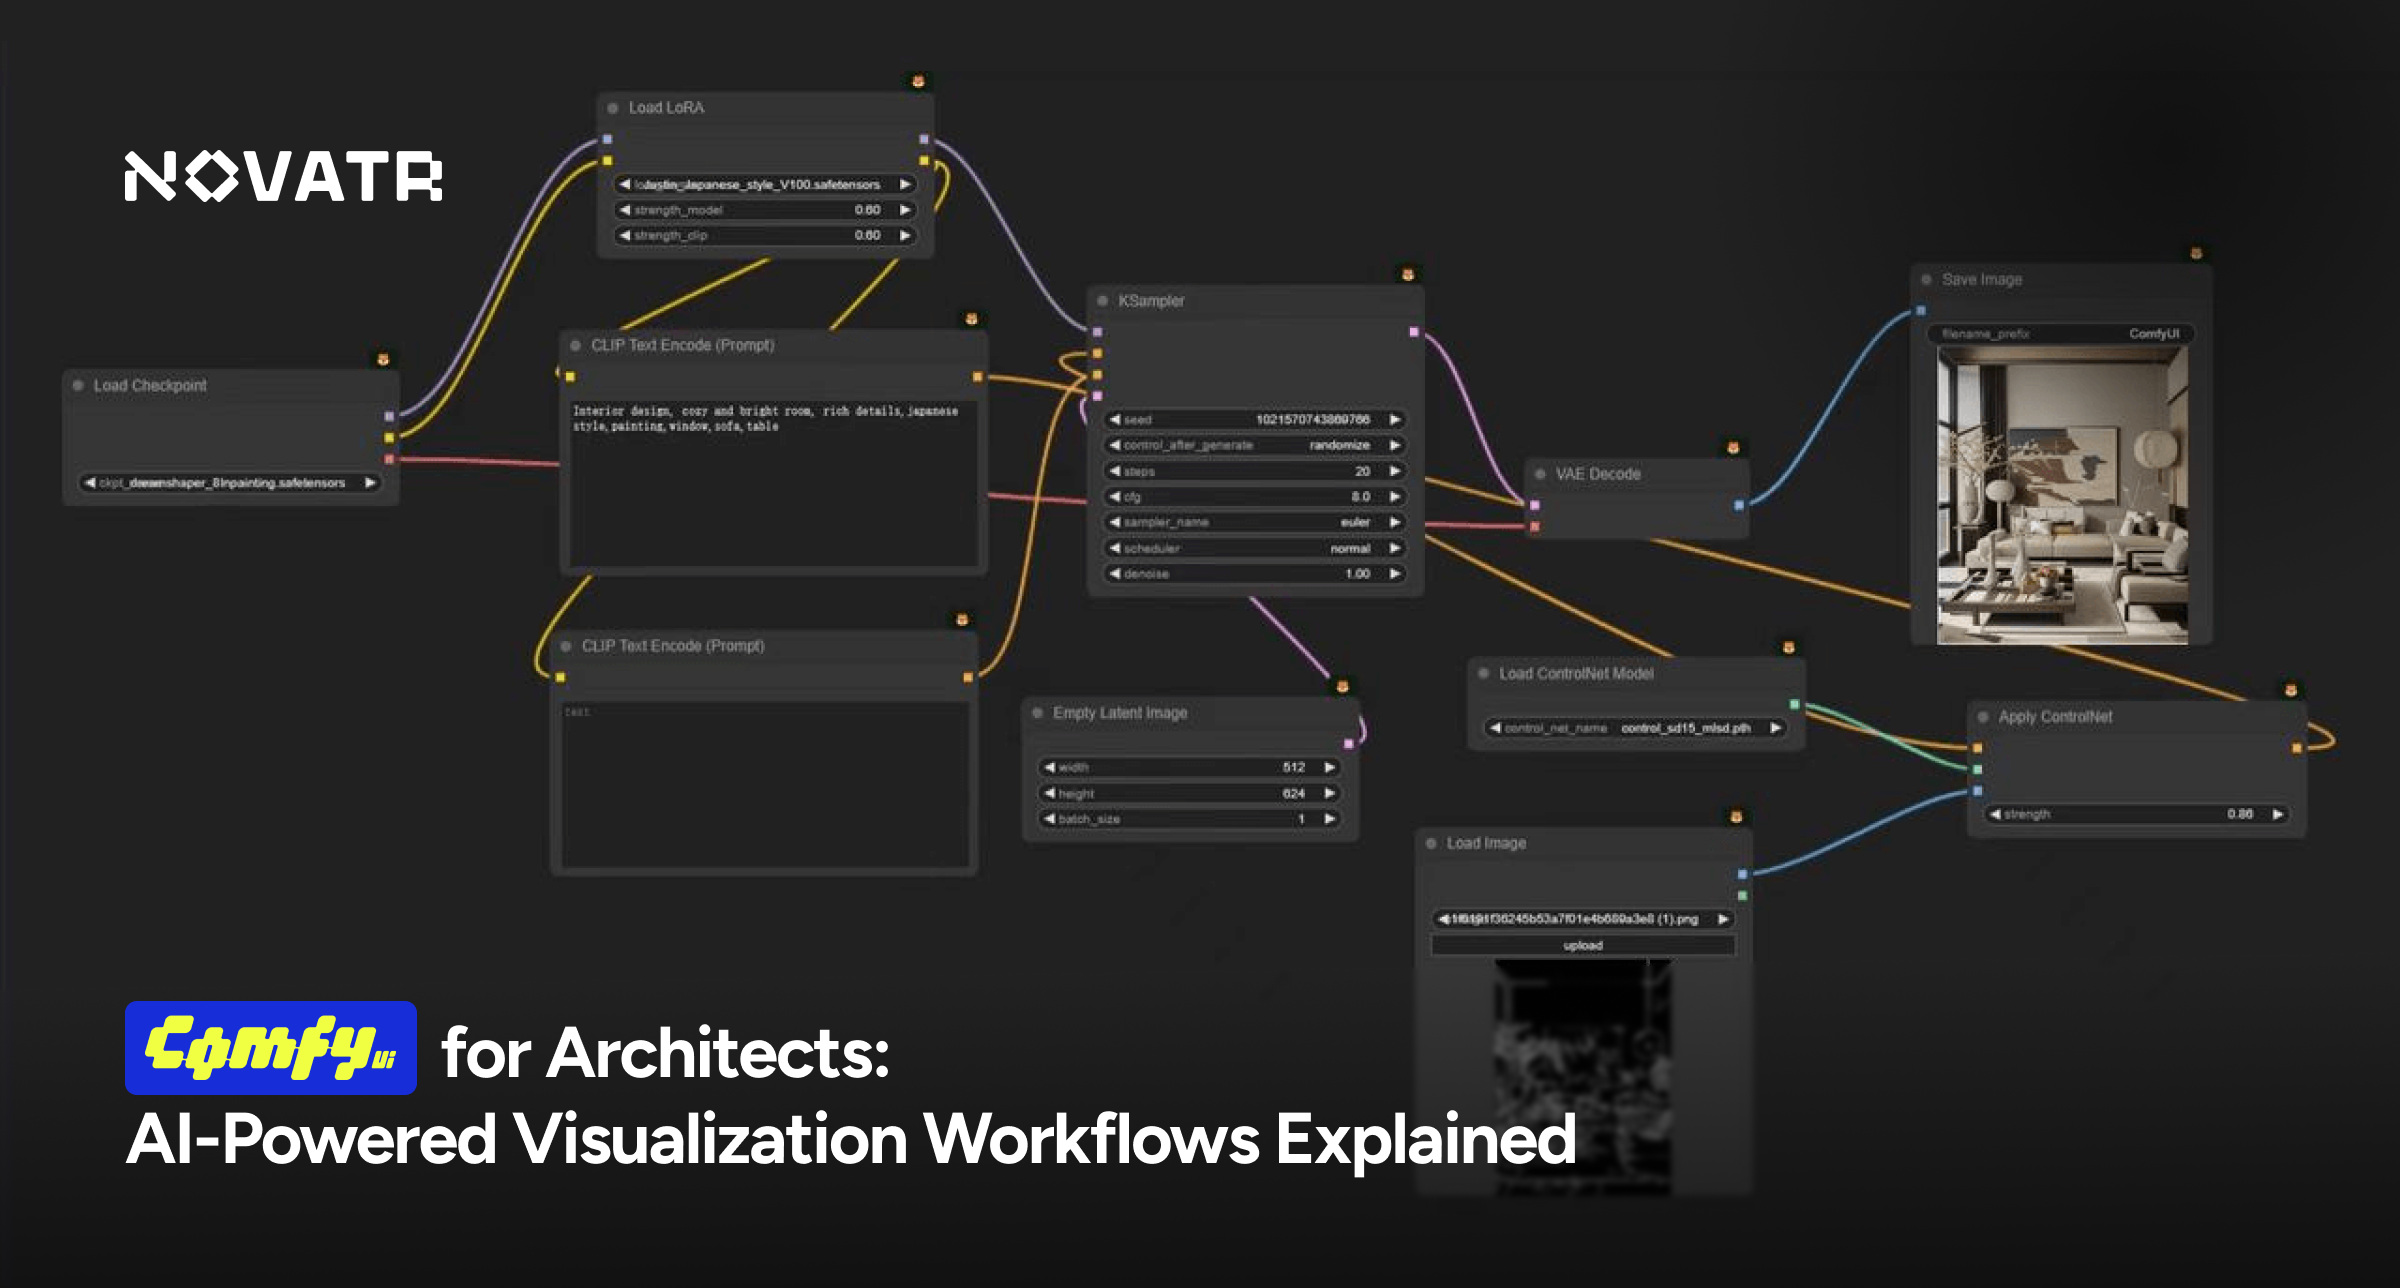

**What is Comfy UI** in architecture? It is a visual programming interface designed to make generative AI more accessible for designers and architects. Through its node-based structure, users can manage every stage of an image generation pipeline from input prompts to rendering outputs, all without coding.
AI has quickly become central to the architectural visualization industry. A recent study found that over [42%](https://www.bdcnetwork.com/home/news/55296267/us-leads-the-world-in-ai-for-the-built-environment) of architects, engineers, and planners in the U.S. already use AI tools in their daily workflows to streamline design processes and enhance creativity. With [architectural employment](https://www.bls.gov/ooh/architecture-and-engineering/architects.htm?) projected to grow by 4% through 2034, integrating AI-powered systems like ComfyUI helps architects stay competitive and innovative in how they visualize and present designs.
Unlock High-Paying Careers With BIM
Master BIM workflows, software and skills on real projects.
Apply Now
\*Limited seats available
## Role of AI in Architecture Visualization
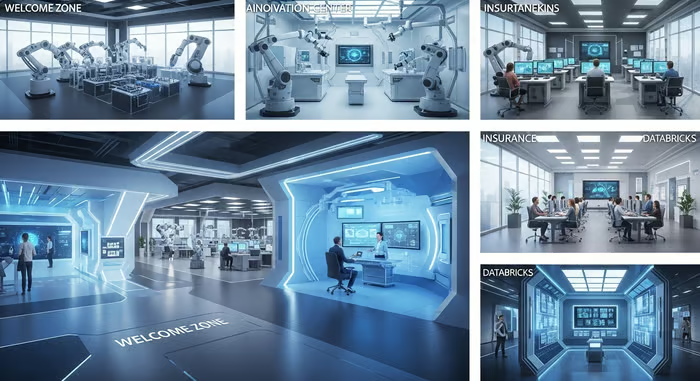
AI has redefined how architects visualize and communicate their ideas. It accelerates rendering and enhances creativity through predictive and [generative design tools](https://www.novatr.com/blog/top-ai-tools-for-architectural-design).
### Here are ways AI supports architectural visualization:
- **Automated Rendering:** AI speeds up the visualization process by turning sketches or plans into realistic images within minutes.
- **Design Exploration:** Generative models can instantly create multiple design variations, helping architects test materials, lighting, and layouts.
- **Material and Texture Generation:** AI tools generate custom surface finishes, colors, and textures for detailed realism.
- **Real-Time Iteration:** Instead of waiting for hours for a render, AI produces near-instant results, allowing faster decision-making.
- **Enhanced Presentation Quality:** Machine learning refines image quality and resolution, creating professional visuals ready for client presentations.
- **Sustainability Insights:** Some AI tools can simulate environmental impacts and energy use, promoting eco-conscious design decisions.
The role of AI in architectural visualization continues to expand, blending creativity with efficiency. By handling repetitive tasks, AI allows architects to focus more on concept development and less on manual rendering processes.
## What is ComfyUI?
ComfyUI is an open-source, node-based interface for managing stable diffusion image generation workflows. It allows users to visually connect nodes that represent different functions, from model selection to output formatting, to control how AI creates images.
### Features that make ComfyUI valuable for architects include:
- **Visual Workflow Control:** Users can drag and connect nodes, each representing a specific step in the image creation process.
- **No-Code Interface:** ComfyUI removes the need for complex coding, making it ideal for the comfy ui for beginners and professionals alike.
- **Custom Pipelines:** Users can build reusable pipelines for architectural styles, lighting setups, or rendering sequences.
- **Integration Flexibility:** The system connects easily with existing architectural visualization tools, allowing exports into software like Blender, Rhino, or Unreal Engine.
- **Transparency and Debugging:** Each step is visible, making it easy to adjust inputs or modify settings without breaking the workflow.
Comfy ui workflows make it possible to blend sketch-based ideation with advanced generative rendering. By visually building and adjusting workflows, designers can test different materials, lighting conditions, and environmental contexts faster than traditional rendering methods.
## How Can Architects Use Comfy UI in Their Workflow?
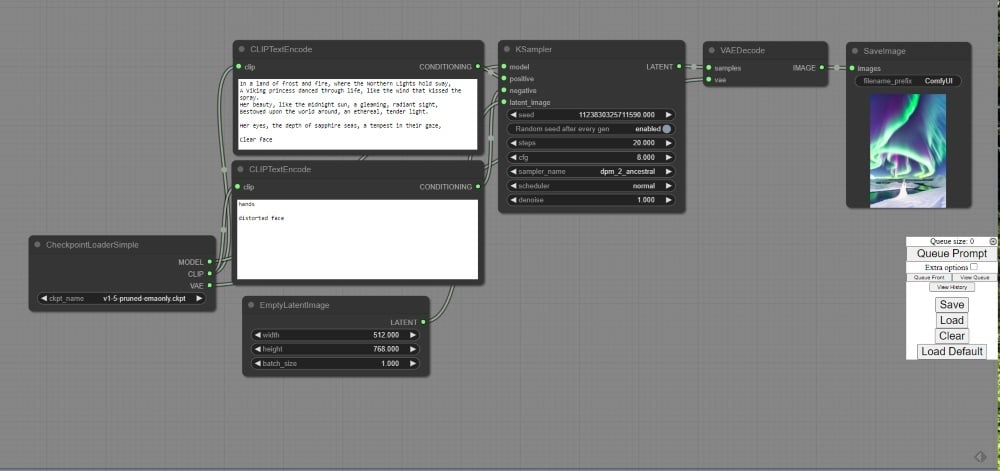
Architects can integrate ComfyUI into their design process to simplify visualization, enhance collaboration, and accelerate creative exploration. The platform supports both conceptual and production-level visualization tasks.
Here’s how architects can use ComfyUI effectively:
### 1. Concept Development
Architects can start with sketches or 3D massing models and feed them into AI pipelines. Using ComfyUI, they can apply edge detection, depth mapping, or line art nodes to convert these early models into detailed conceptual renderings.
### 2. Iterative Visualization
The node system allows architects to make quick adjustments to design parameters like lighting, color palette, or material texture and instantly see the effects. This iterative process helps refine visuals without restarting the render each time.
### 3. Material and Style Exploration
Through prompt conditioning, ComfyUI enables users to apply different materials, finishes, and architectural styles to the same structure. This is particularly useful when testing client preferences or visualizing multiple design directions.
### 4. Integration with CAD and 3D Tools
Architects can merge ComfyUI outputs with CAD or [3D render engines](https://www.novatr.com/blog/best-rendering-software) for hybrid visuals. For instance, a floor plan rendered in Revit can be enhanced in ComfyUI to add realistic materials and lighting.
### 5. Batch Rendering for Presentations
ComfyUI’s automation capabilities allow architects to generate multiple visual versions, such as day and night renders or varied material schemes. These can be reused across project presentations or client proposals.
By incorporating how to use comfy ui within daily workflows, architects can build a structured yet flexible way to create and refine visuals. ComfyUI complements traditional rendering software, offering a faster, more creative pathway to visual storytelling in architecture.
## Tips & Best Practices For Architects Using Comfy UI
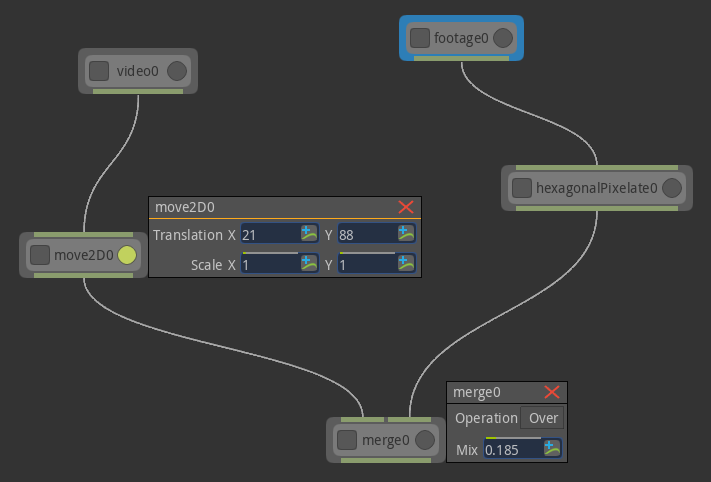
Architects can achieve the best results by combining structured workflows with creative experimentation:
- Start small with simple node graphs before scaling to complex projects.
- Label and organize nodes clearly to keep your workflow easy to navigate.
- Reuse successful pipelines across projects to maintain design consistency.
- Use consistent prompts and seed values for controlled output comparisons.
- Save node templates for lighting setups, materials, and facade variations.
- Leverage AI-based upscaling nodes for print-quality outputs.
Applying these habits ensures smoother results and enables a comfy ui for beginner users to transition into advanced visualization workflows confidently.
Master BIM and Get Hired Faster
Join a community of 8500+ Architects and Engineers.
Explore Now
\*Limited seats available
## Conclusion
Understanding **what is Comfy UI** and **how to use comfy ui** gives architects an edge in today’s technology-driven design landscape. As AI continues to evolve, tools like ComfyUI will remain central to producing efficient and visually compelling architectural presentations.
To further strengthen your expertise in AI-driven design and visualization, the [Master Computational Design](https://www.novatr.com/courses/computational-design) course by [Novatr](https://www.novatr.com/) offers an excellent way to build technical and creative expertise through hands-on training in advanced tools and workflows shaping the industry today.
Visit our [resource page](https://www.novatr.com/learning-hub) for more insights and receive expert guidance on advancing your career.
## Frequently Asked Questions:
### 1. How to set up comfy ui?
Download ComfyUI from its GitHub page, install Python (version 3.10 or higher), and run the setup script provided. Launch the application and open the user interface in your browser to begin building workflows.
### 2. How to install comfy ui?
Clone the ComfyUI repository, install required dependencies through pip install -r requirements.txt, and place your Stable Diffusion model files into the “models” folder. Then, start the local server using the launch script.
### 3. Is comfy ui good?
Yes, ComfyUI provides flexibility, transparency, and visual control, making it one of the most efficient architectural visualization tools powered by AI. It is especially beneficial for both professional studios and beginners seeking structured, easy-to-learn interfaces.
### 4. How to generate on model product images with comfy ui?
Architects can use nodes to input base product sketches, define prompts for material and lighting, and run the pipeline through rendering nodes. ComfyUI allows batch generation for different product styles or angles, streamlining visualization tasks across design projects.
Was this content helpful to you
Like Yes
Dislike No

TABLE OF CONTENTS
BIM Is The New Standard. Are You Certified?
Get Certified in BIM
SHARE ON YOUR SOCIALS
Link Copied Successfully
Related articles
[ Top 10 Architectural Visualization Tools for Computational Architects 15 October 2025 6 min read](https://blog.novatr.com/blog/architectural-visualization-tools-for-computational-architects) [ Building Information Modelling Responsive Architecture: How BIM Makes Smart Buildings Work 28 April 2025 6 min read](https://blog.novatr.com/blog/how-bim-enables-the-creation-of-responsive-design-structures) [ Keyboard Shortcuts and Productivity Hacks in Navisworks 30 March 2026 6 min read](https://blog.novatr.com/blog/navisworks-shortcuts-to-improve-productivity) [ CIVIL 10 Essential Urban Planning Software for City Planners in 2026 13 June 2025 6 min read](https://blog.novatr.com/blog/10-essential-urban-planning-software-for-city-planners-in-usa)
Download Syllabus
## BIM Professional Program
Next Cohort
June 2026
Program Duration
7 Months
Premium Program benefits
8 Credentials from Autodesk, NSDC, Novatr
1 program. 10 career paths. Infinite Growth.
40+ ISO 19650 & RIBA real-world projects to practice
1-on-1 guidance. Access 400+ industry experts.
Access the biggest AEC-Tech community on the planet. 8500+ and counting
Curated for you by 100+ global BIM leaders.
Lifelong access to course content
Enter your details to download the program syllabus.
##### BIM Professional Program
June 2026, 7 Months
Your Name Invalid name.
Phone Number Enter a valid phone number
Email Please enter a valid email address.
Select years of experience\* Currently studying 0-1 years 1-2 years 2-4 years 4-8 years 8-10 years 10-12 years 12+ years Invalid selection.
Specialisation Select your background\* Architecture Civil Engineering Mechanical Engineering Electrical Engineering Invalid selection.
Are you professionally trained in interior design?
Yes
No
I agree to the [Terms of Use](https://www.novatr.com/terms-and-conditions) and [Privacy Policy](https://www.novatr.com/privacy-policy), and consent to be contacted by Email, Call, WhatsApp, or SMS.
Submit
Ready to skyrocket your career?
Begin your next chapter in AEC
with Novatr!
We are here to help you take the industry by storm with advanced, tech-first skills.
[Explore Courses](https://www.novatr.com/#courses)
Join our newsletter
Submit
Thank you for signing up.
We’ll send you a nice letter once per week. No spam.

Dare to Disrupt.
Join thousands of people who organise
work and life with Novatr.
Company
- [About Us](https://www.novatr.com/about)
- [BIM Professional Program v.2026](https://www.novatr.com/courses/bim-professional-program)
- [Masters Computational Design](https://www.novatr.com/courses/computational-design)
- [Become a Mentor](https://www.novatr.com/apply-as-mentor)
- [Hiring from Us](https://www.novatr.com/hire-from-us)
- [Careers at Novatr](https://www.novatr.com/career)
Resources
- [Blog](https://www.novatr.com/learning-hub)
- [Media Room](https://www.novatr.com/media-room-home-page)
- [Career Builder](https://www.novatr.com/career-navigator)
- [Events & Webinars](https://www.novatr.com/webinars)
- [FAQs & Support Center](https://www.novatr.com/contact-us)
- [Contact Us](https://www.novatr.com/contact-us)
- [Privacy Policy](https://www.novatr.com/privacy-policy)
- [Terms of Use](https://www.novatr.com/terms-and-conditions)
©2023 Oneistox Network Pvt. Ltd.
All Rights Reserved
```json
{
"@context" : "https://schema.org",
"@type" : "BlogPosting",
"author" : {
"@type" : "Person",
"name" : "Tanmay Gadade",
"url" : "https://blog.novatr.com/blog/author/tanmay"
},
"dateModified" : "2026-07-01T07:58:24.652Z",
"datePublished" : "2025-10-16T06:35:23.000Z",
"headline" : "ComfyUI for Architects: AI-Powered Visualization Workflows Explained",
"image" : [ "https://blog.novatr.com/hubfs/ComfyUI%20for%20Architects_%20AI-Powered%20Visualization%20Workflows%20Explained.png" ],
"mainEntityOfPage" : {
"@id" : "https://blog.novatr.com/blog/comfyui-for-architects-ai-powered-visualization-workflows-explained",
"@type" : "WebPage"
},
"publisher" : {
"@type" : "Organization",
"logo" : {
"@type" : "ImageObject",
"url" : "https://blog.novatr.com/hubfs/Novatr%20Prev%20OX-2.svg"
}
}
}
```