---
title: 10 Best BIM Software & Tools for Architects 2026
description: Discover the top 10 BIM software and tools for architects in 2026. Compare features, uses, and benefits to choose the right BIM solution.
image: https://blog.novatr.com/hubfs/ChatGPT%20Image%20Jul%2022%2c%202026%2c%2012_48_17%20PM.png
---
[Blogs](https://www.novatr.com/learning-hub)
- [Architecture & Construction](https://www.novatr.com/learning-hub?category=Architecture+%26+Construction)
- [BIM](https://www.novatr.com/learning-hub?category=BIM)
- [Computational Design](https://www.novatr.com/learning-hub?category=Computational+Design)
- [Company News](https://www.novatr.com/learning-hub?category=Company+News)
- [Expert Talks](https://www.novatr.com/learning-hub?category=Expert+Talks)
Explore Courses
[Just Launched  BIM Professional Program v.2026 Take your career to the next level by mastering the real-world application of BIM. Know More](https://www.novatr.com/courses/bim-professional-program)
[ Master Computational Design Course Break into an advanced career by learning to apply the power of computation to the art of design. Know More](https://www.novatr.com/courses/computational-design)
[Blogs](https://www.novatr.com/learning-hub)
Explore Blogs
- [Architecture & Construction](https://www.novatr.com/learning-hub?category=Architecture+%26+Construction)
- [BIM](https://www.novatr.com/learning-hub?category=BIM)
- [Computational Design](https://www.novatr.com/learning-hub?category=Computational+Design)
- [Company News](https://www.novatr.com/learning-hub?category=Company+News)
- [Expert Talks](https://www.novatr.com/learning-hub?category=Expert+Talks)
Courses
- [BIM Professional Program v.2026](https://www.novatr.com/courses/bim-professional-program)
- [Master Computational Design](https://www.novatr.com/courses/computational-design)
- [BIM/](https://www.novatr.com/learning-hub?category=BIM)
Featured Article
# Top 10 BIM Softwares & Tools for Architects in 2026

Bandana Singh
July 22, 2026
13 min read


Every architectural project depends on the right tools to turn ideas into accurate, coordinated, and buildable designs. With so many BIM platforms available today, choosing the right software can be challenging, especially when each tool serves a different purpose, from 3D modelling and clash detection to visualisation and project collaboration. According to the [NBS Digital Construction Report](https://www.thenbs.com/about-nbs/press-releases/bim-comes-of-age-in-construction-as-most-professionals-now-consider-it-a-collaborative-project-information-management-process-), seven in ten construction professionals now use BIM, highlighting how digital workflows have become a standard part of the AEC industry.
In this guide, we've shortlisted the top 10 BIM architecture software and tools, covering their key features, practical applications, and how they can help improve design accuracy, collaboration, and overall project delivery.
## **Key Takeaways**
- Different BIM software serves different purposes, from BIM modelling and design coordination to visualisation and project management.
- Industry-leading platforms such as [Archicad](https://www.novatr.com/blog/what-is-archicad-and-why-do-architects-use-it), Revit, and Navisworks help architects improve collaboration and deliver more accurate projects.
- AI and cloud-based technologies are streamlining BIM workflows through better coordination, automation, and real-time collaboration.
- Choosing the right BIM software depends on your project requirements, workflow, and the BIM skills you want to develop.
- Building practical BIM skills with hands-on training helps architects use industry-standard tools confidently and prepare for long-term career growth.
Master BIM Before You Fall Behind
Join 8500+ AEC professionals building BIM careers.
Explore the Program
## **What Makes a BIM Tool Essential for Architects in 2026?**
As BIM becomes the standard across the AEC industry, companies are looking for architects who can do more than create designs. They need professionals who can collaborate across teams, improve project efficiency, and contribute to digital project delivery. The right BIM tool makes this possible by offering features such as:
- ### **Seamless Multidisciplinary Collaboration**
Modern projects involve architects, structural engineers, MEP consultants, and contractors working together. BIM tools support cloud collaboration, enabling teams to coordinate in real time and keep projects moving efficiently.
- ### **Accurate Clash Detection and Coordination**
Companies value architects who can identify and resolve design conflicts before construction begins. Built-in clash detection helps reduce rework, delays, and unnecessary project costs.
- ### **Data-rich BIM Modelling**
Identifies conflicts between architectural, structural, and MEP models before construction starts, helping teams resolve issues early and avoid costly site changes.
- ### **Integration with Modern Construction Technology**
[Leading BIM platforms](https://www.novatr.com/blog/10-best-bim-software-used-by-aec-firms) connect with scheduling, cost estimation, sustainability analysis, and project management tools. This integration creates smoother workflows and supports end-to-end digital project delivery.
- ### **Compliance with Industry Standards**
Many organisations now expect professionals to work with BIM standards and collaborative workflows. Architects who can use industry-recognised BIM tools are better prepared for large-scale projects and have stronger career prospects.
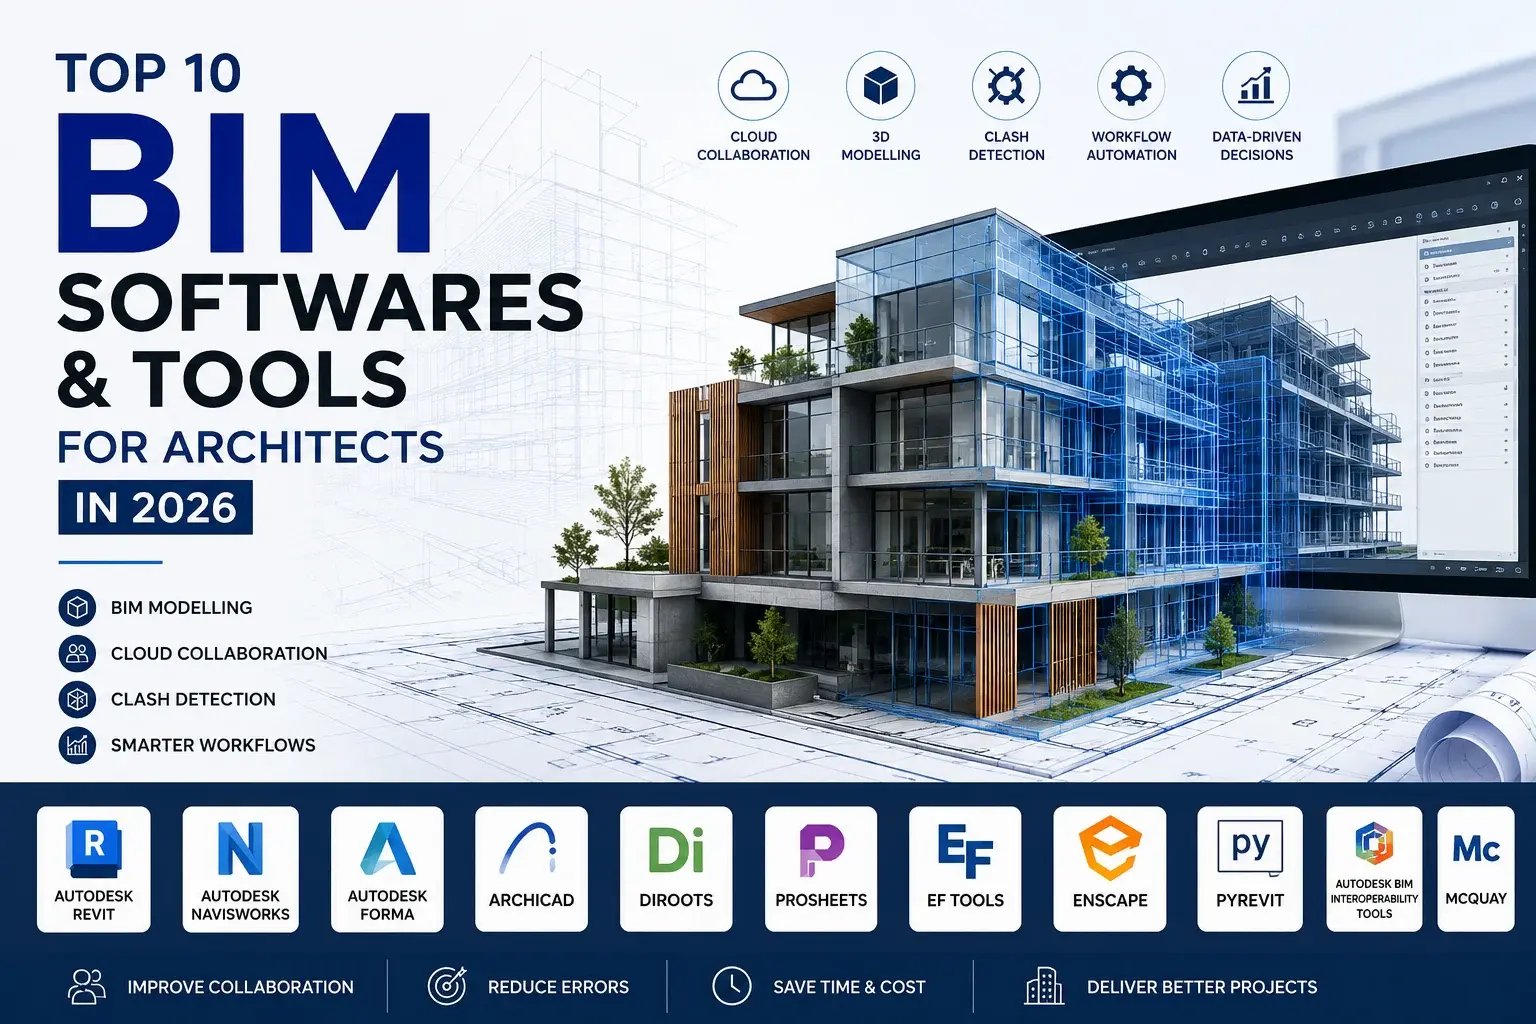
## **Which BIM Software Should Every Architect Know?**
The table below highlights the most widely used BIM tools and add-ons, along with their features, use cases, advantages, and limitations.
| **BIM Software** | **Key Features** | **Best Use Case** | **Pros** | **Cons** |
| --- | --- | --- | --- | --- |
| **Autodesk Revit Software** | [Parametric modelling](https://www.novatr.com/blog/in-depth-parametric-modeling-guide), documentation, BIM workflows | Architectural design, documentation, BIM modelling | Industry-standard platform, strong collaboration features, extensive BIM capabilities | Steep learning curve and requires a powerful computer |
| **Autodesk Navisworks** | Clash detection, model review, project coordination, 4D simulation | Coordinating multidisciplinary BIM models | Excellent coordination tool, identifies clashes before construction | Limited modelling capabilities |
| **Autodesk Forma** | Early-stage design analysis, site studies, environmental insights | Concept design and urban planning | Supports faster design decisions with AI-powered analysis | More focused on early design than detailed modelling |
| **DiRoots** | Free productivity plugins, sheet management, model automation | Improving Revit workflows | Saves time through automation and offers useful free tools | Works only within the Revit environment |
| **ProSheets** | Batch printing, PDF export, automated sheet management | Managing large drawing sets | Simplifies documentation and reduces manual effort | Primarily focused on documentation workflows |
| **EF Tools** | Model clean-up, parameter management, automation utilities | Enhancing Revit productivity | Improves efficiency and simplifies repetitive tasks | Requires familiarity with Revit workflows |
| **Enscape** | Real-time rendering, VR walkthroughs, visualisation | Client presentations and design reviews | Produces high-quality visuals quickly with an easy-to-use interface | Rendering quality depends on hardware performance |
| **pyRevit** | Open-source scripting, automation, custom tools | Automating repetitive BIM tasks | Highly customisable and improves productivity for advanced users | Requires basic scripting knowledge for full functionality |
| **Autodesk BIM Interoperability Tools** | Model validation, standards checking, data exchange | Quality control and BIM compliance | Helps maintain project standards and improves interoperability | Designed specifically for Autodesk workflows |
| **McQuay** | HVAC equipment integration and engineering data | MEP coordination and HVAC system planning | Supports accurate HVAC design within BIM projects | Limited use outside mechanical engineering workflows |
## **Which Tools Work Best for Design, Coordination, and Collaboration?**
Here are the [best BIM tools](https://www.novatr.com/blog/8-popular-bim-software) for different stages of an architectural project, from design and coordination to documentation and collaboration:
| **Purpose** | **Recommended Tools** |
| --- | --- |
| **Concept Design and BIM Modelling:** Create intelligent 3D building models, develop design concepts, and prepare accurate construction documentation. | Autodesk Revit, Autodesk Forma |
| **Project Coordination and Clash Resolution:** Coordinate architectural, structural, and MEP models while identifying clashes before construction begins. | Autodesk Navisworks, Autodesk BIM Interoperability Tools |
| **Design Visualisation and Client Presentations:** Create realistic renders, walkthroughs, and immersive presentations to communicate design intent clearly. | Enscape |
| **Workflow Automation and Productivity:** Automate repetitive tasks, improve model management, and increase efficiency within BIM workflows. | pyRevit, DiRoots, EF Tools |
| **Documentation and Drawing Management:** Organise, print, and export drawing sheets quickly while maintaining consistent project documentation. | ProSheets |
| **Mechanical System Planning:** Support HVAC design and integrate mechanical equipment into coordinated BIM models. | McQuay |

Alt text: BIM Architect working on a floor plan
[Source](https://www.google.com/search?q=architect+working+on+a+laptop+jpg&sca_esv=630f4fbcc449dd86&udm=2&biw=1422&bih=612&sxsrf=APpeQnt9OuEFsnTbKc3aZ23MIbR7w8ckjA%3A1784485060595&ei=xBRdavv3I6afhvcPh8DNmQI&ved=0ahUKEwj76ZLxrN-VAxWmj-EIHQdgMyMQ4dUDCBE&uact=5&oq=architect+working+on+a+laptop+jpg&gs_lp=Egtnd3Mtd2l6LWltZyIhYXJjaGl0ZWN0IHdvcmtpbmcgb24gYSBsYXB0b3AganBnSO0WUJQDWKUJcAF4AJABAJgBiQGgAZQEqgEDMC40uAEDyAEA-AEBmAIBoAIGwgIHECMYyQIYJ5gDAIgGAZIHATGgBzCyBwC4BwDCBwMyLTHIBwSACAE&sclient=gws-wiz-img#sv=CAMSURoyKhBlLXBzTGRuNzdVVmgyU2xNMg5wc0xkbjc3VVZoMlNsTToOdUllaHh5aHE1VVhWYk0gBCoXCgFzEhBlLXBzTGRuNzdVVmgyU2xNGAEwARgHINuci6gGSggQARgBIAEoAQ)
## **How are AI and Cloud Platforms Changing BIM Workflows?**
AI and cloud technology are transforming the BIM workflow by making projects faster, more connected, and easier to manage. Here are the key ways they are improving the way architects work:
- **Real-Time Design Collaboration:** Cloud platforms enable teams to work on the same BIM model simultaneously, improving communication and keeping everyone aligned with the latest project updates.
- **Centralised Project Management:** Platforms like [Autodesk Construction Cloud](https://www.novatr.com/blog/autodesk-construction-cloud-acc-complete-guide) store models, drawings, and project documents in one secure location, making information easier to access and manage.
- **AI-Powered Task Automation:** AI automates repetitive tasks such as model checking, clash reviews, and documentation, allowing architects to focus more on design and decision-making.
- **Smarter Project Decisions:** AI analyses project data to identify potential risks, improve planning, and support better design choices throughout the project lifecycle.
- **Better Team Coordination:** Cloud-based BIM platforms improve collaboration between architectural, structural, and MEP teams, helping projects progress more smoothly from design to construction.
## **How Should Architects Choose the Right BIM Software?**
The right software depends on your project needs, career goals, and the BIM skills you want to develop. Keep these factors in mind before choosing from the available BIM tools:
- Choose software that matches your area of work, whether it's architecture, structural engineering, or MEP design.
- Look for BIM tools that support collaboration with architects, engineers, and contractors throughout the digital construction process.
- Prioritise software that is widely used across the AEC industry to improve your career opportunities.
- Ensure it integrates well with other BIM platforms to simplify coordination and data sharing.
- Compare licensing costs, system requirements, and scalability to ensure the software meets both your current and future project needs.
- Select tools that help you strengthen practical BIM skills through modelling, coordination, documentation, and project delivery.
## **Which BIM Skills Complement These Tools?**
Mastering BIM tools is about more than knowing which buttons to click. Architects also need practical skills in [3D modelling](https://www.novatr.com/blog/everything-about-3d-modelling-in-construction), project documentation, model coordination, clash detection, and cross-disciplinary collaboration to work confidently on real projects.
At Novatr, the BIM Professional Program combines hands-on software training with industry-led projects, helping learners build these essential skills while gaining a recognised BIM certification. This practical approach prepares architects to meet the evolving demands of the AEC industry and build successful careers in digital construction.
BIM is Advancing. Are You?
Get BIM certified and open doors to a better career.
Join the Program
## **Conclusion**
Choosing the right BIM software depends on the type of projects you work on and the skills you want to develop. While some tools are ideal for modelling, others focus on coordination, visualisation, automation, or project management. Understanding how these applications work together will help you deliver projects more efficiently and collaborate with confidence.
If you want to build practical expertise, [BIM Professional Program](https://www.novatr.com/courses/bim-professional-program?utm_source=organic_search&utm_medium=blog&utm_campaign=) by [Novatr](https://www.novatr.com/) offers hands-on training with industry-standard software, live projects, and expert mentorship. You'll also earn a recognised BIM certification, helping you stay competitive in the rapidly evolving AEC industry.
For additional industry insights and learning resources, join us on our **[WhatsApp channel](https://whatsapp.com/channel/0029Vb7Gy2LBFLgMx79j7B1b)** or visit our **[Resources Page](https://www.novatr.com/learning-hub)** to learn about the latest trends in architecture and engineering.
## **FAQs**
### **1. Which BIM software is most widely used by architects?**
The choice depends on project requirements, but Autodesk Revit, Autodesk Forma, and Graphisoft Archicad are among the most widely used BIM software for architectural design and collaboration.
### **2. Is Revit still the best BIM software in 2026?**
Revit remains one of the leading BIM platforms in 2026, but it is not the only option. Many firms also use Archicad, Autodesk Forma, and other specialised BIM tools depending on their design and collaboration needs.
### **3. Which BIM software is easiest for beginners?**
The easiest BIM software depends on your learning goals and preferred workflow. Beginners can start with Revit, Navisworks, or Autodesk Forma, as all offer extensive learning resources and are widely recognised across the AEC industry.
Was this content helpful to you
Like Yes
Dislike No

TABLE OF CONTENTS
BIM Is The New Standard. Are You Certified?
Get Certified in BIM
SHARE ON YOUR SOCIALS
Link Copied Successfully
Related articles
[ BIM Civil How Real BIM Projects Work: From Design to Construction? 5 May 2026 5 min read](https://blog.novatr.com/blog/the-practicality-of-bim-projects-from-design-to-construction) [ BIM What is BIM? Complete Beginner Guide for Architects & Engineers 24 June 2026 15 min read](https://blog.novatr.com/blog/complete-bim-guide-for-aec-professionals) [ BIM Civil BIM Coordination vs Traditional Coordination? And Why BIM Coordination is better? 28 April 2026 5 min read](https://blog.novatr.com/blog/bim-coordination-vs-traditional-coordination-and-why-bim-coordination-is-better) [ BIM BIM Architect: Job Role, Responsibilities, Salary & Courses 22 July 2026 11 min read](https://blog.novatr.com/blog/bim-architect-job-role-salary-skills-and-courses)
Download Syllabus
## BIM Professional Program
Next Cohort
June 2026
Program Duration
7 Months
Premium Program benefits
8 Credentials from Autodesk, NSDC, Novatr
1 program. 10 career paths. Infinite Growth.
40+ ISO 19650 & RIBA real-world projects to practice
1-on-1 guidance. Access 400+ industry experts.
Access the biggest AEC-Tech community on the planet. 8500+ and counting
Curated for you by 100+ global BIM leaders.
Lifelong access to course content
Enter your details to download the program syllabus.
##### BIM Professional Program
June 2026, 7 Months
Your Name Invalid name.
Phone Number Enter a valid phone number
Email Please enter a valid email address.
Select years of experience\* Currently studying 0-1 years 1-2 years 2-4 years 4-8 years 8-10 years 10-12 years 12+ years Invalid selection.
Specialisation Select your background\* Architecture Civil Engineering Mechanical Engineering Electrical Engineering Invalid selection.
Are you professionally trained in interior design?
Yes
No
I agree to the [Terms of Use](https://www.novatr.com/terms-and-conditions) and [Privacy Policy](https://www.novatr.com/privacy-policy), and consent to be contacted by Email, Call, WhatsApp, or SMS.
Submit
Ready to skyrocket your career?
Begin your next chapter in AEC
with Novatr!
We are here to help you take the industry by storm with advanced, tech-first skills.
[Explore Courses](https://www.novatr.com/#courses)
Join our newsletter
Submit
Thank you for signing up.
We’ll send you a nice letter once per week. No spam.

Dare to Disrupt.
Join thousands of people who organise
work and life with Novatr.
Company
- [About Us](https://www.novatr.com/about)
- [BIM Professional Program v.2026](https://www.novatr.com/courses/bim-professional-program)
- [Masters Computational Design](https://www.novatr.com/courses/computational-design)
- [Become a Mentor](https://www.novatr.com/apply-as-mentor)
- [Hiring from Us](https://www.novatr.com/hire-from-us)
- [Careers at Novatr](https://www.novatr.com/career)
Resources
- [Blog](https://www.novatr.com/learning-hub)
- [Media Room](https://www.novatr.com/media-room-home-page)
- [Career Builder](https://www.novatr.com/career-navigator)
- [Events & Webinars](https://www.novatr.com/webinars)
- [FAQs & Support Center](https://www.novatr.com/contact-us)
- [Contact Us](https://www.novatr.com/contact-us)
- [Privacy Policy](https://www.novatr.com/privacy-policy)
- [Terms of Use](https://www.novatr.com/terms-and-conditions)
©2023 Oneistox Network Pvt. Ltd.
All Rights Reserved
```json
{
"@context" : "https://schema.org",
"@type" : "BlogPosting",
"author" : {
"@type" : "Person",
"name" : "Bandana Singh",
"url" : "https://blog.novatr.com/blog/author/bandana-singh"
},
"dateModified" : "2026-07-22T07:28:57.052Z",
"datePublished" : "2026-07-22T07:18:54.000Z",
"headline" : "10 Best BIM Software & Tools for Architects {{year}}",
"image" : [ "https://blog.novatr.com/hubfs/ChatGPT%20Image%20Jul%2022%2c%202026%2c%2012_48_17%20PM.png" ],
"mainEntityOfPage" : {
"@id" : "https://blog.novatr.com/blog/10-best-bim-software-and-tools-for-architects",
"@type" : "WebPage"
},
"publisher" : {
"@type" : "Organization",
"logo" : {
"@type" : "ImageObject",
"url" : "https://blog.novatr.com/hubfs/Novatr%20Prev%20OX-2.svg"
}
}
}
```